Leave a Message

Thank you for your message. We will be in touch with you shortly.

Home Search

Property Description

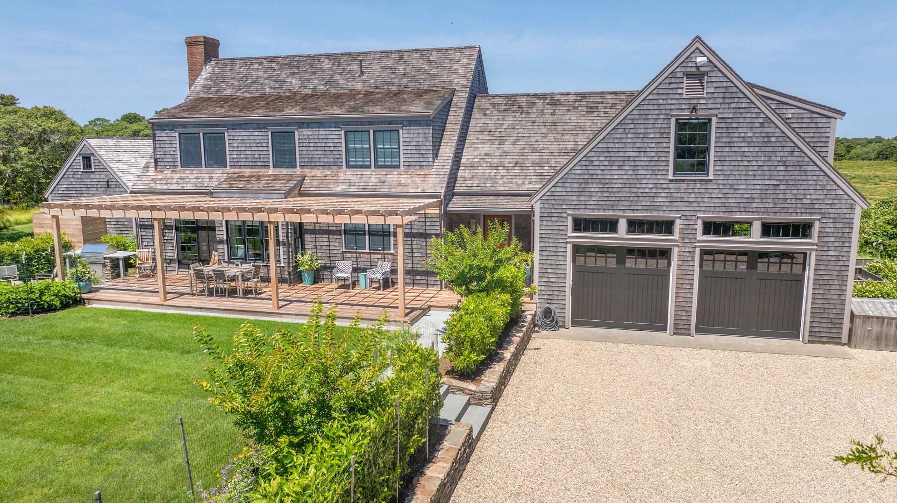
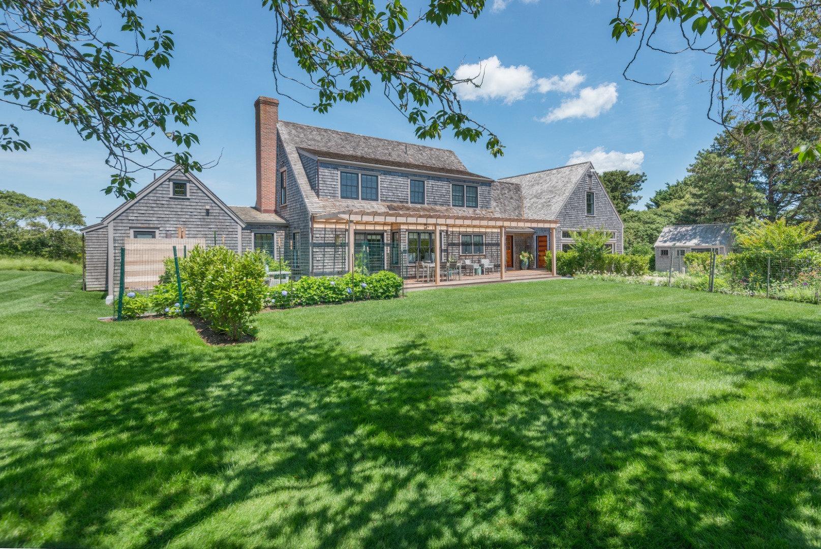
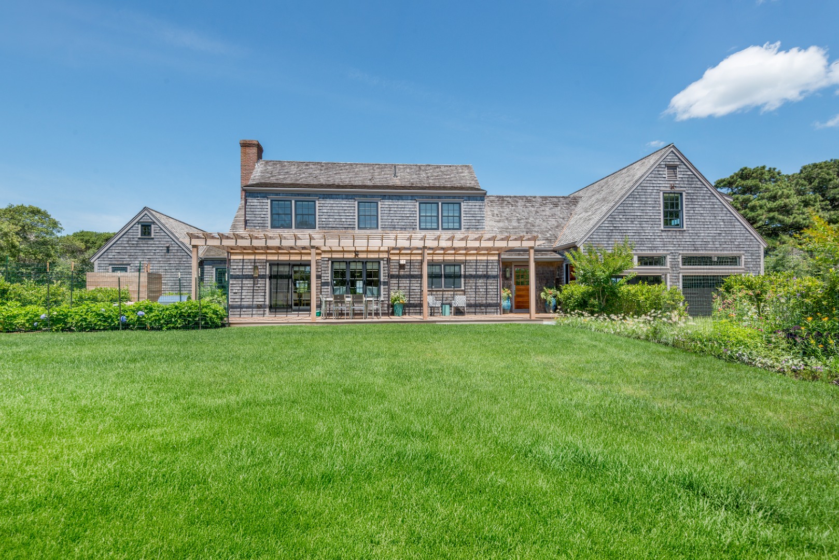
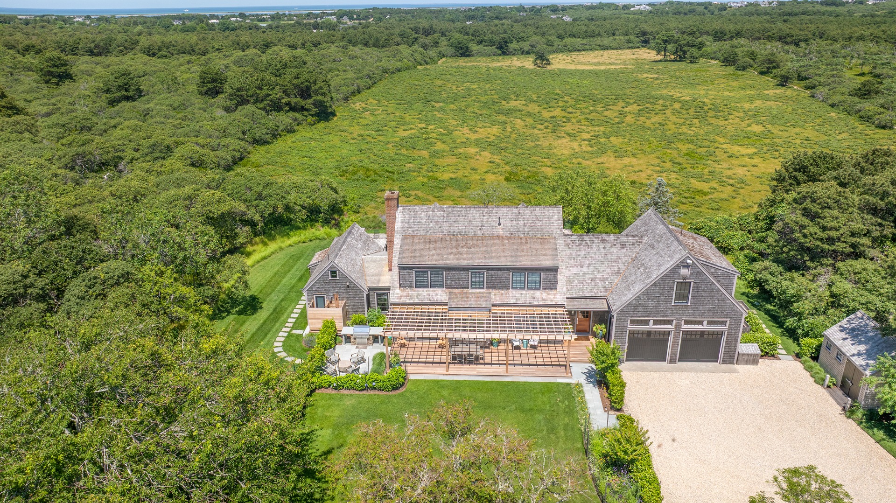
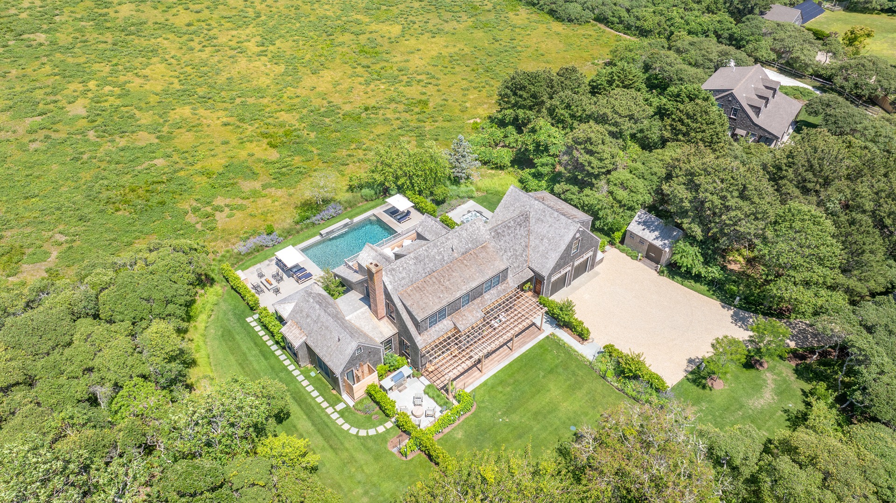
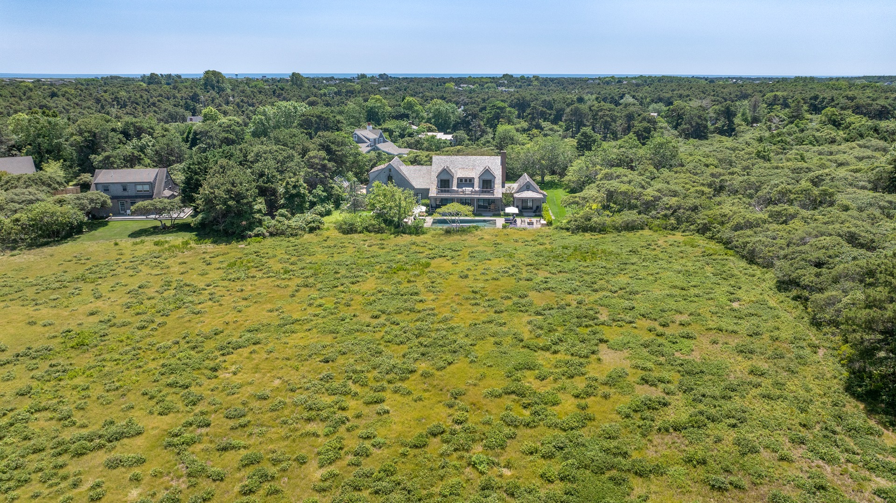
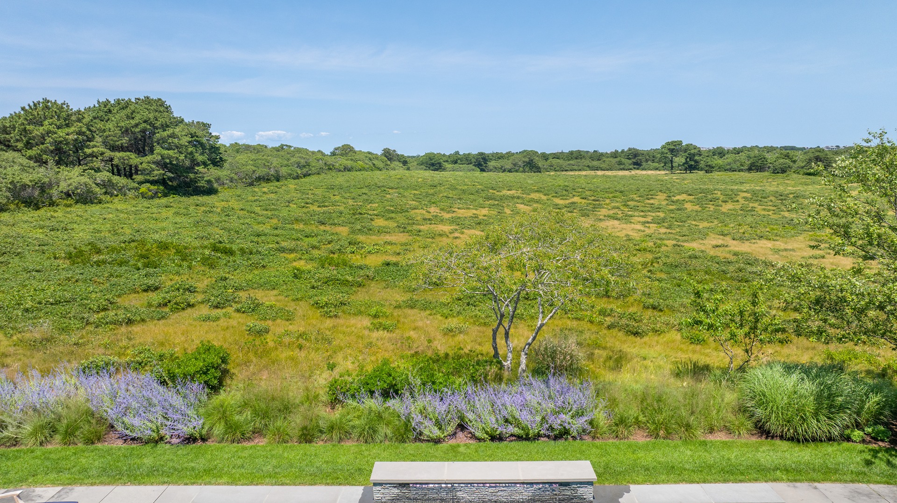
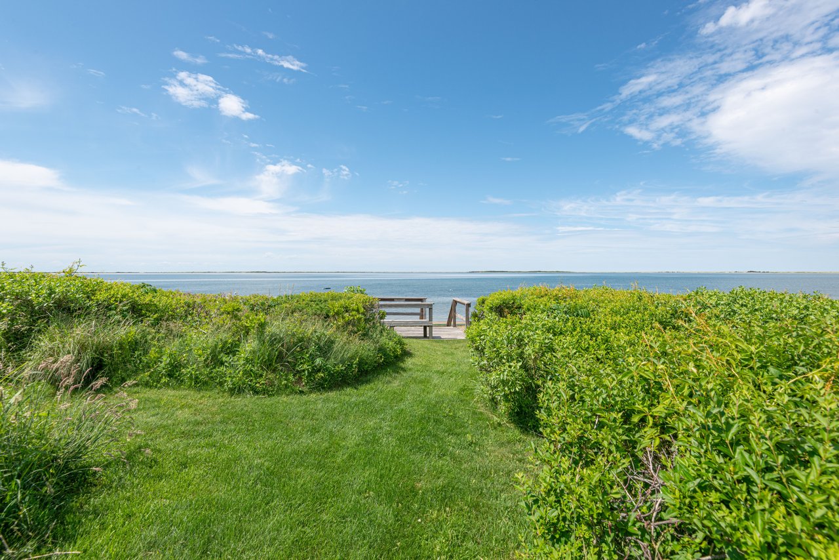
Luxury, privacy, and an extraordinary connection to nature come together at this beautifully updated Nantucket residence. Backing directly onto more than 110 acres of protected Nantucket Land Bank conservation land, this exceptional property enjoys an unparalleled sense of seclusion, where uninterrupted natural landscapes create a serene backdrop and neighboring development simply doesn't exist. Few properties offer the opportunity to experience such an expansive protected setting while remaining just minutes from Nantucket's beaches and Town. Thoughtfully renovated with high-end finishes and premium materials throughout, the home blends timeless coastal elegance with modern comfort.

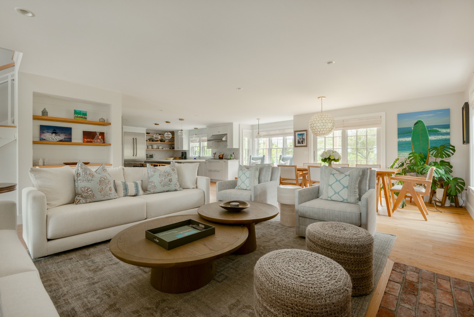
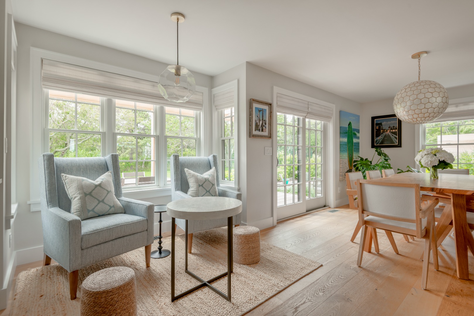
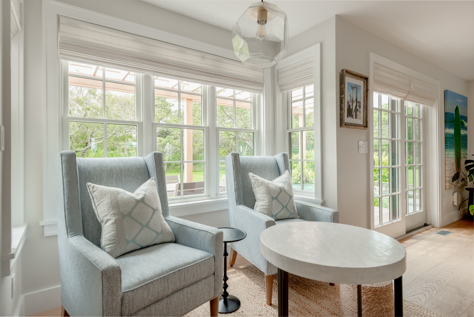
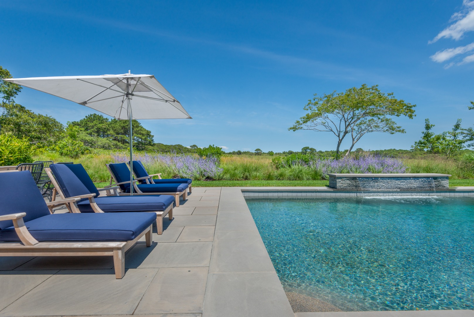
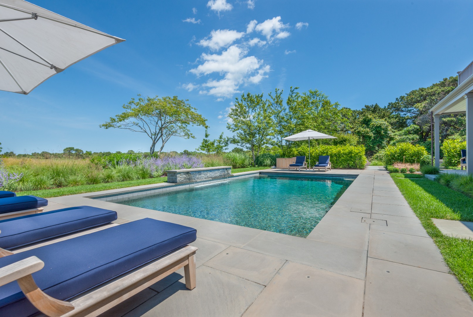
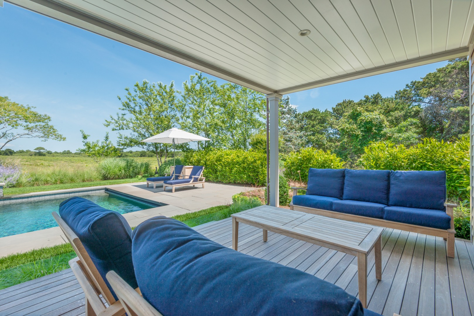
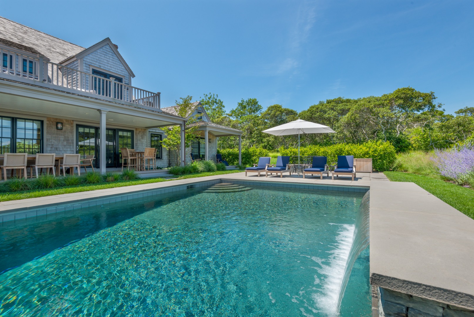
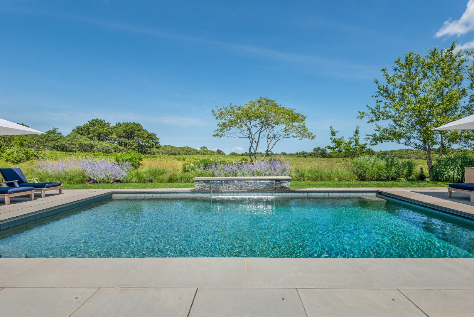
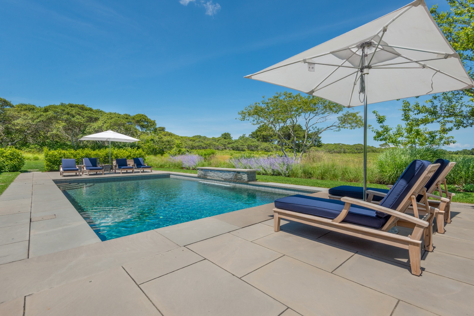
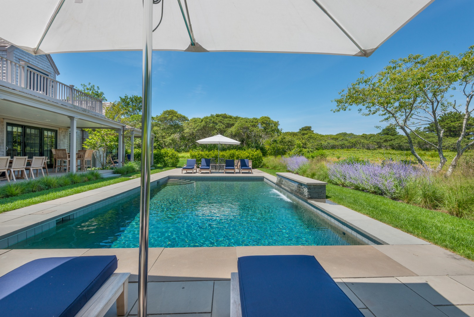
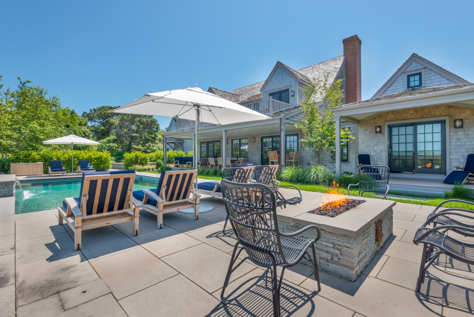
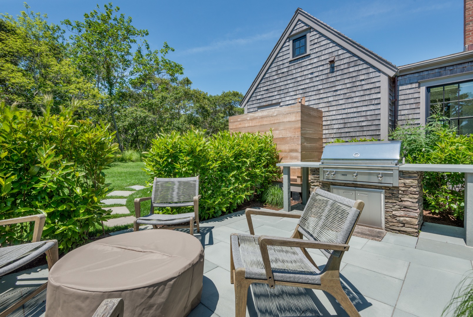
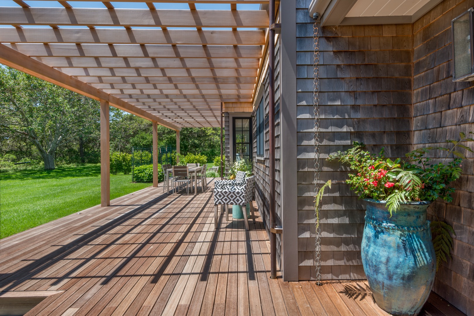
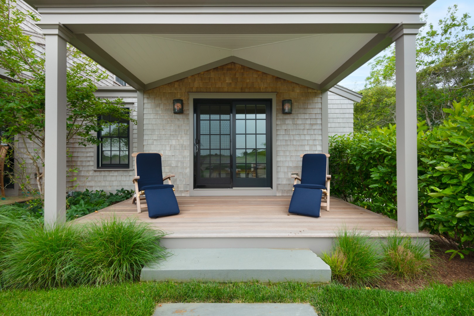
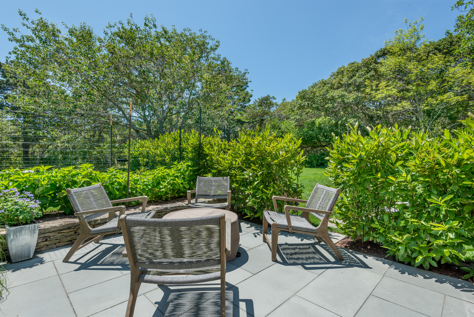
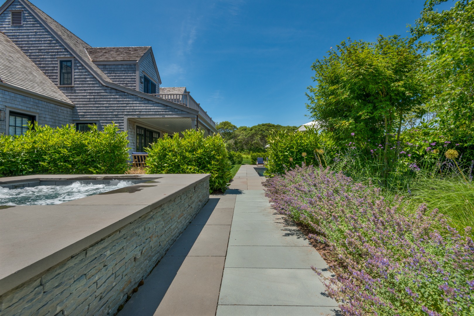
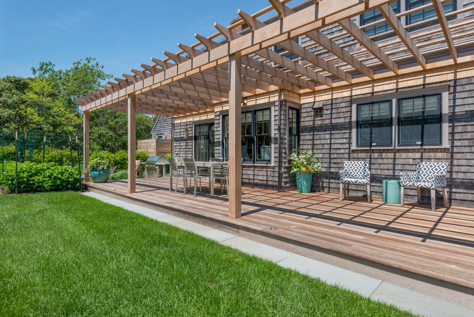
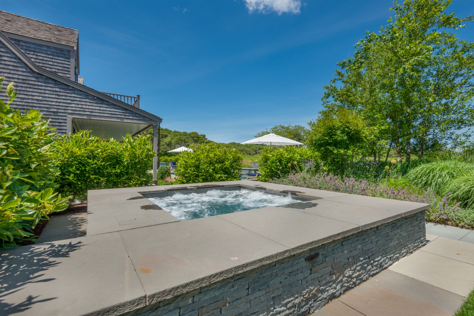
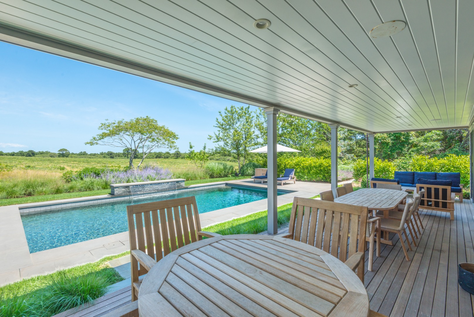
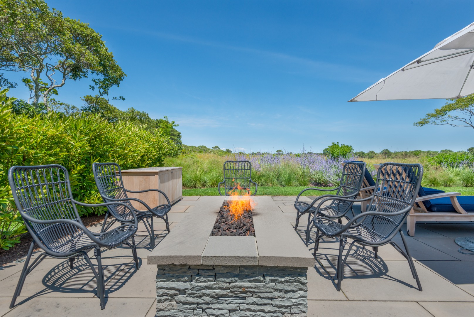
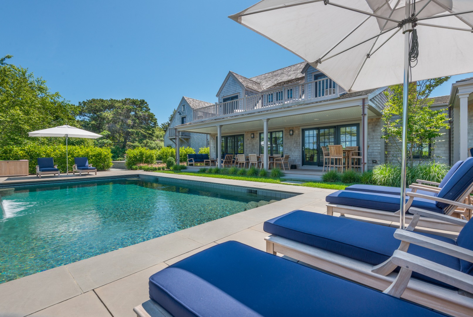
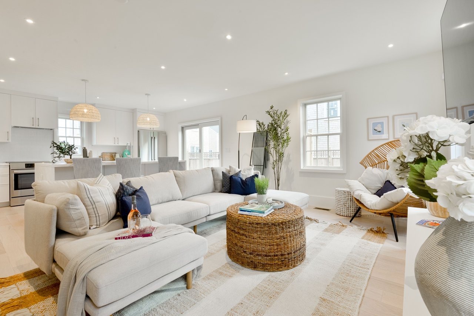
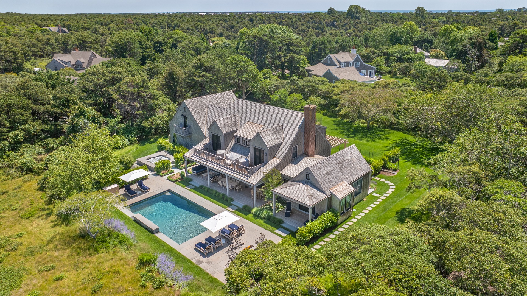
Designed for effortless indoor-outdoor living, the open-concept floor plan is filled with natural light and seamlessly connects the living, dining, and kitchen spaces, creating an ideal setting for both everyday living and entertaining. The resort-inspired backyard feels like a private retreat, featuring a sparkling pool with a waterfall, hot tub, expansive stone terrace, fire pit, covered outdoor living area, and a generous lawn, all set against a breathtaking backdrop of permanently protected open space.

Perfectly positioned just five minutes from Nantucket's pristine ocean beaches and approximately ten minutes from Town's celebrated restaurants, boutiques, galleries, and harbor, this is a rare opportunity to enjoy luxury living in one of the island's most peaceful settings while remaining close to everything Nantucket has to offer.
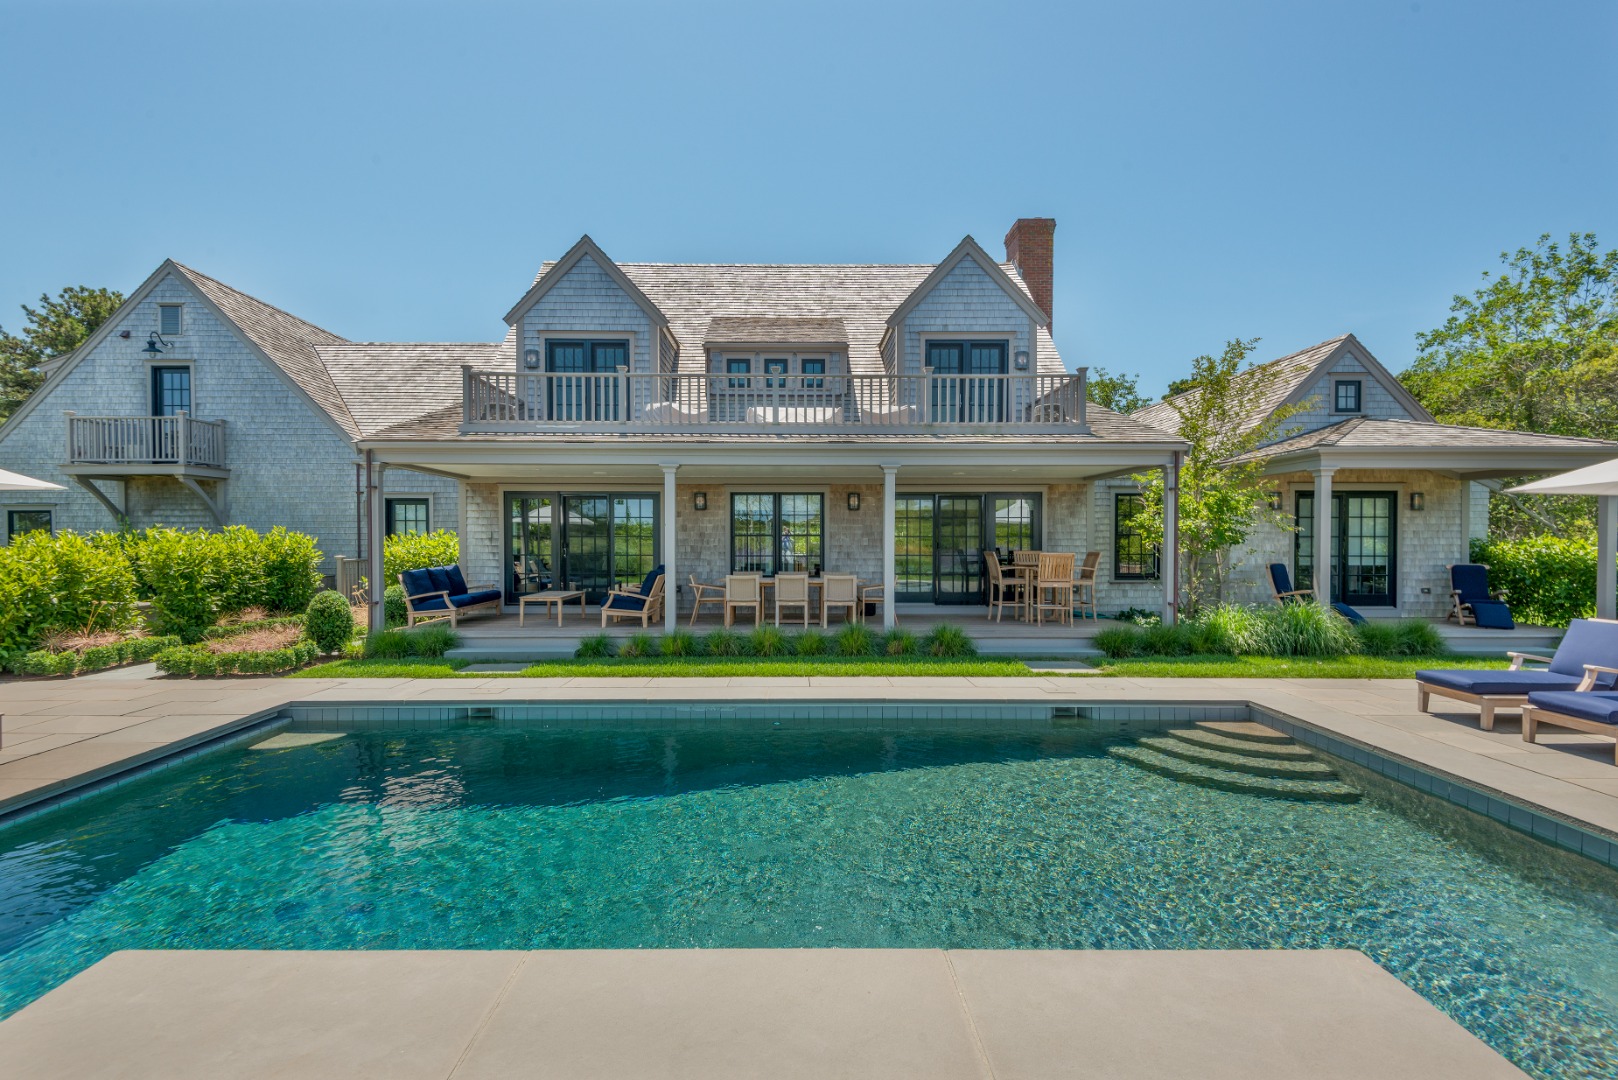
Overview

Property Status
For Sale
Lot Size
0.81 Acres
MLS ID
93280
Property Type
Residential
Year Built
1994

Features & Amenities

Total Area
5,717 Sq.Ft.
Neighborhood
Mid Island - Naushop/Nassaquisette
View Description
None, Pasture
Water Source
Well
Utilities
Cbl
Lot Features
Sheep Commons Restrictions no second dwellings, Yes gracious front abd backyard with sweeping vistas of conservation land
Parking
Yes, private shelled driveway
Heat Type
GFHA
Fireplace
Yes - 1 gas
Appliances
Stove: Thermador, Washer: Yes
Other Interior Features
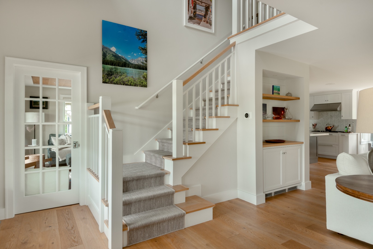
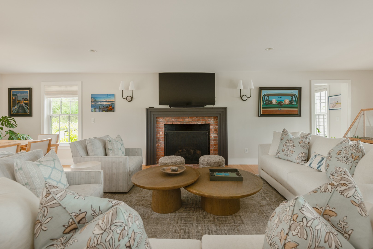
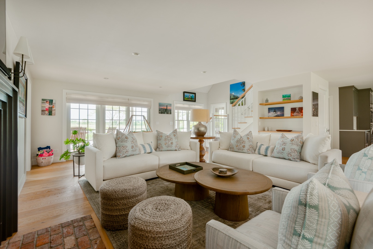
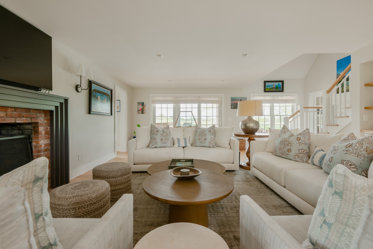
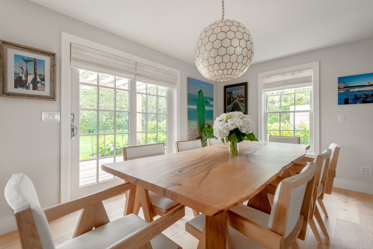
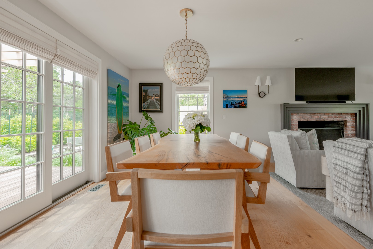
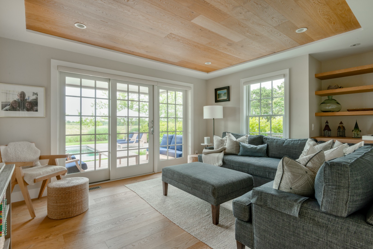
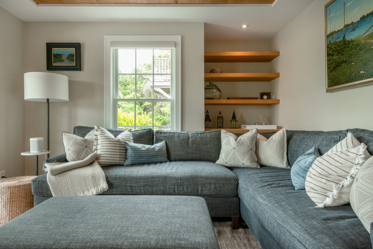
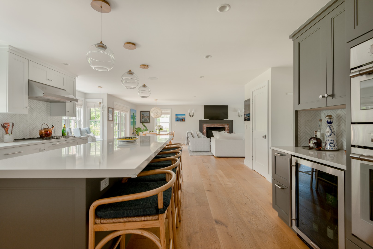
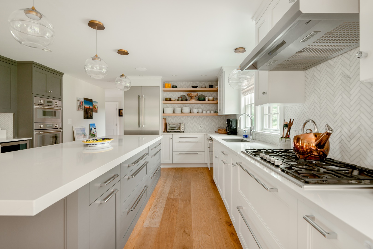
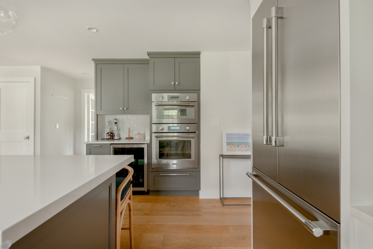
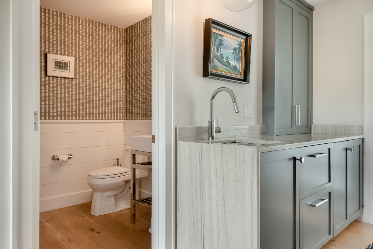
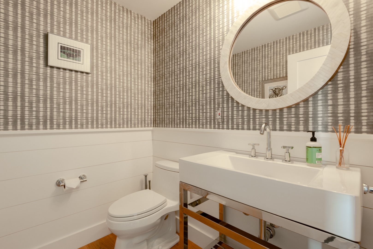
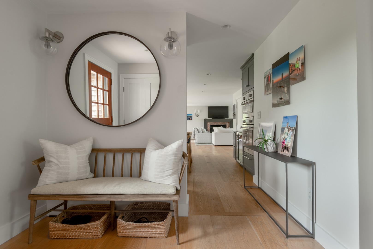
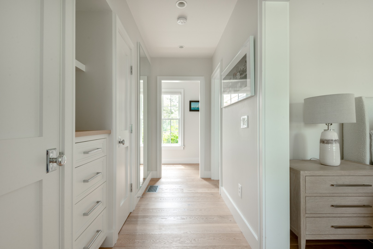
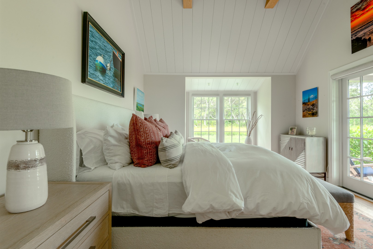
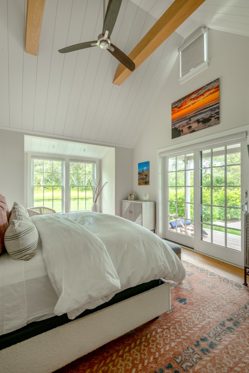
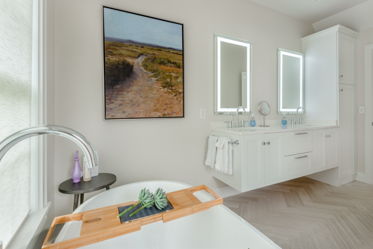
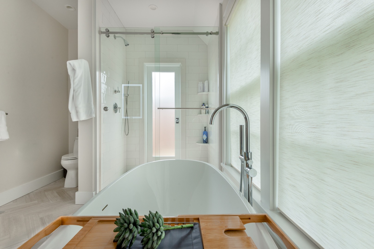
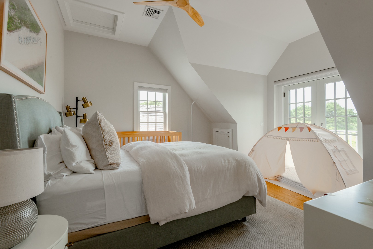
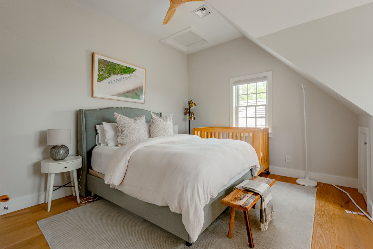
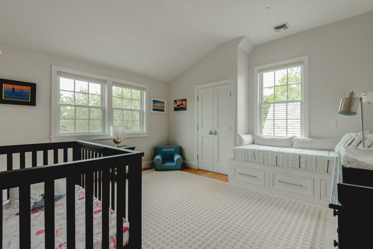
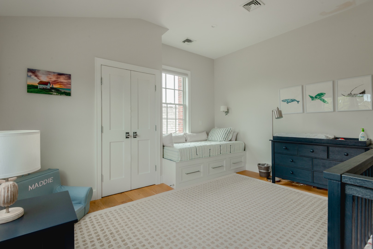
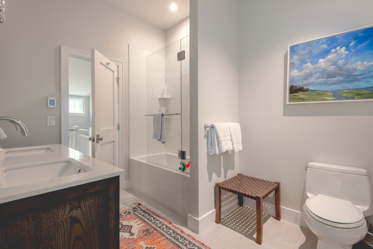
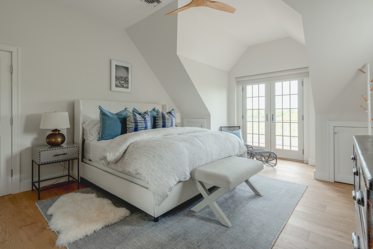
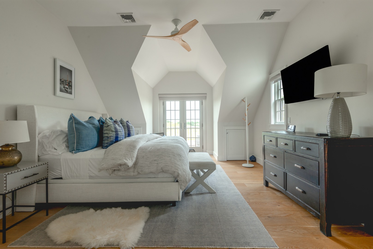
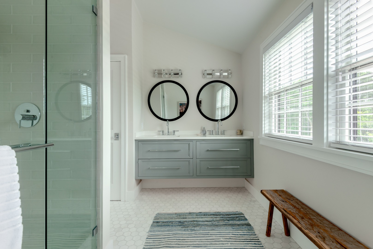
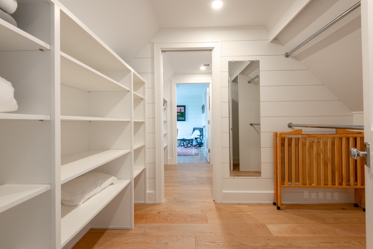
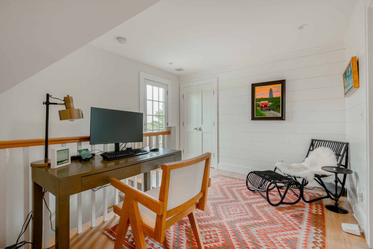
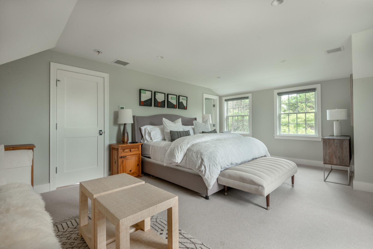
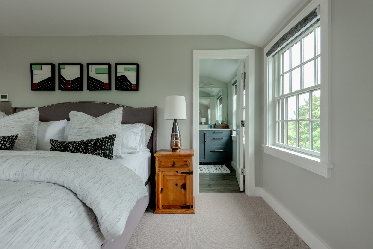
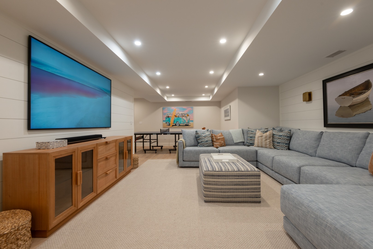
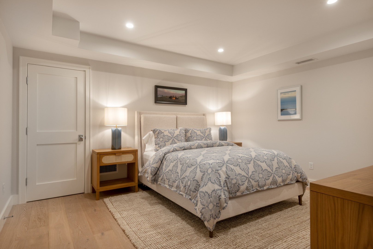
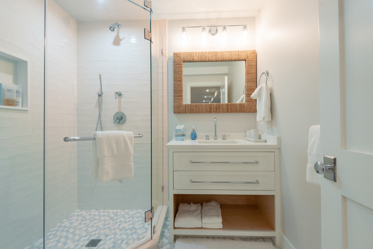
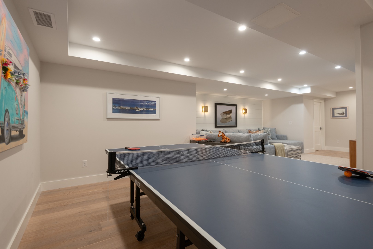
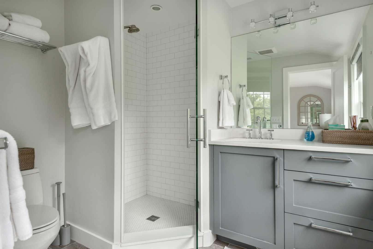
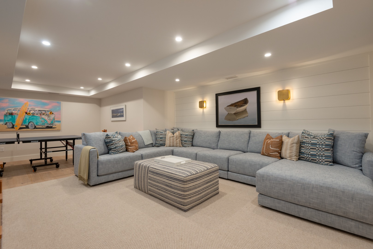
AC, Ins, Irr, OSh, Floor 1: The welcoming first floor is designed around an open-concept layout that flows effortlessly between the living, dining, and kitchen spaces A fireplace anchors the living room, while French doors from the dining area open directly to the backyard, creating a seamless connection to the homes exceptional outdoor entertaining spaces A wet bar enhances the living area, making hosting both intimate gatherings and larger celebrations effortless The beautifully updated kitchen is appointed with premium appliances, double wall ovens, a five-burner range, wine refrigerator, and an oversized center island that serves as the heart of the home The first-floor primary suite offers a peaceful retreat, featuring vaulted ceilings, French doors opening to the backyard, and a luxurious en suite bath complete with a freestanding soaking tub, glass-enclosed shower, and double vanity A powder room completes this level, Floor 2: The second floor is thoughtfully designed to provide both comfort and flexibility A spacious secondary primary suite features a private en suite bathroom, creating a peaceful retreat for guests or extended family Two additional bedrooms share a well-appointed full bathroom with a tub and shower combination A separate wing offers a private home office and a versatile bonus room with its own full bathroom, making it ideal as a media room, playroom, overflow sleeping area, or additional guest suite
Sewer
Septic Tank
Substructure
Yes fulll pour
Other Exterior Features
P/Pool, Deck, Garden, Patio, Porch
Sales Price
$10,900,000
Real Estate Tax
$16,395/yr
Zoning
LUG3

Downloads

10 Sheep Commons Lane

Schedule a Tour

We would love to help you see this beautiful home! As a full-service brokerage, we can help you tour. Please submit an offer, and answer questions about the buying process.
Thank you

for your interest in 10 Sheep Commons Lane, Nantucket, MA 02554

10 Sheep Commons Lane
Navigate
Mid Island - Naushop/Nassaquisette

Explore Mid Island - Naushop/Nassaquisette

Many new homes and developments are emerging in this area, offering a sense of privacy.

read more

Mortgage Calculator

Estimate your monthly mortgage payment, including the principal and interest, property taxes, and HOA. Adjust the values to generate a more accurate rate.
$0,000 Your Payment 20 15 65
$0,000 Your Payment

I'm Interested In

10 Sheep Commons Lane

or
  • CallChandra Miller

    License #9513613

    508.360.7777
  • pretitle

    Featured Properties

    • 15 Parker Lane - Cottage Rental

      Price Upon Request

      15 Parker Lane - Cottage, Nantucket, MA

      • 3 Beds
      • 4 Baths
      • 1,872 Sq.Ft.
    View All Properties