Leave a Message

Thank you for your message. We will be in touch with you shortly.

Home Search

Property Description

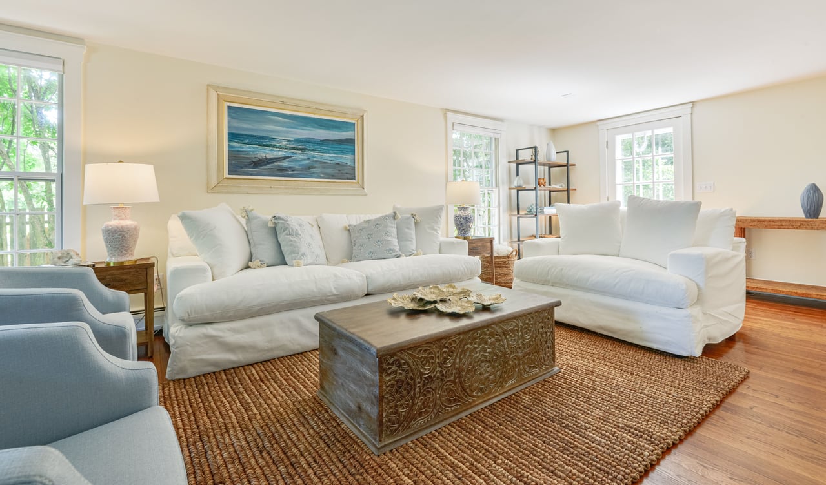
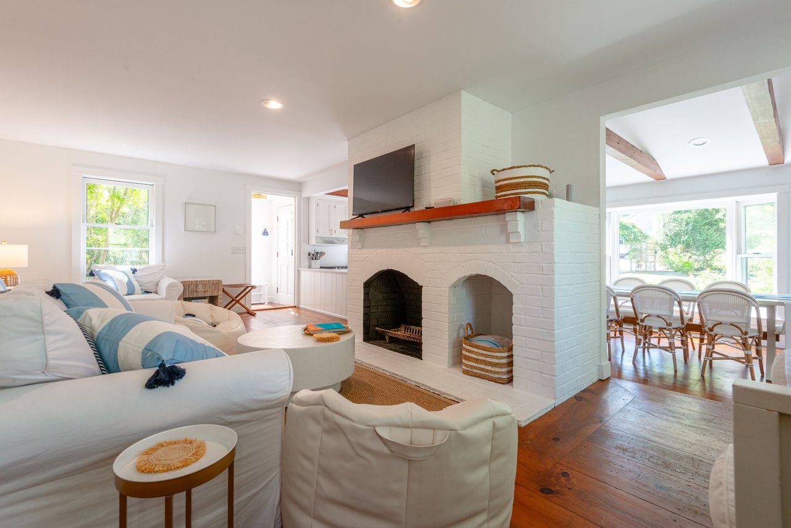
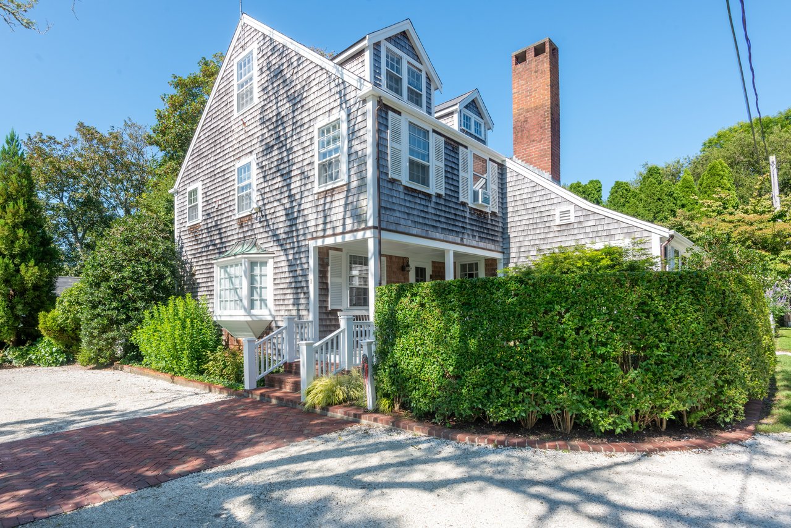
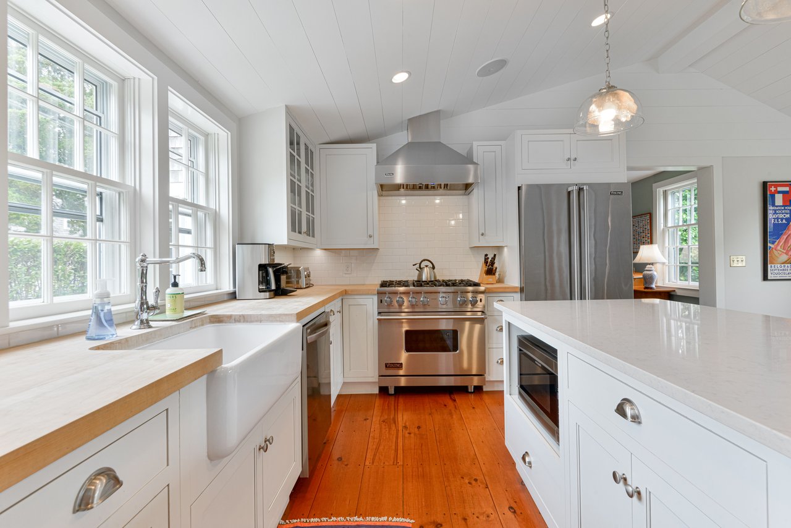
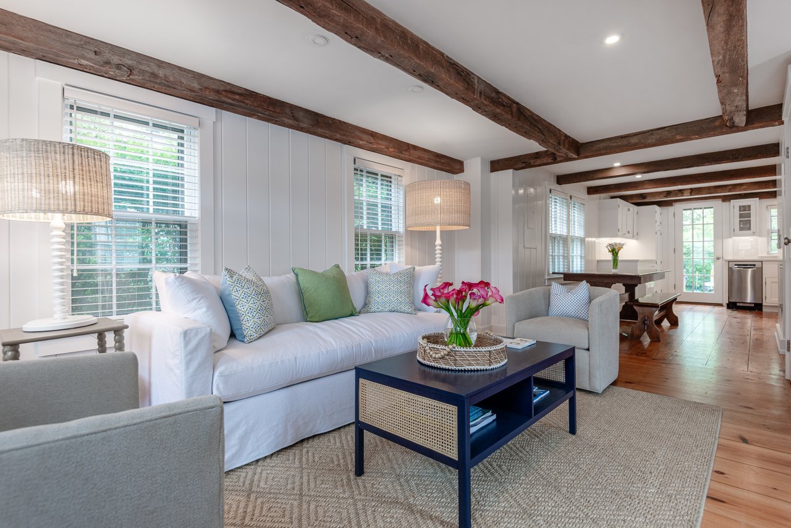
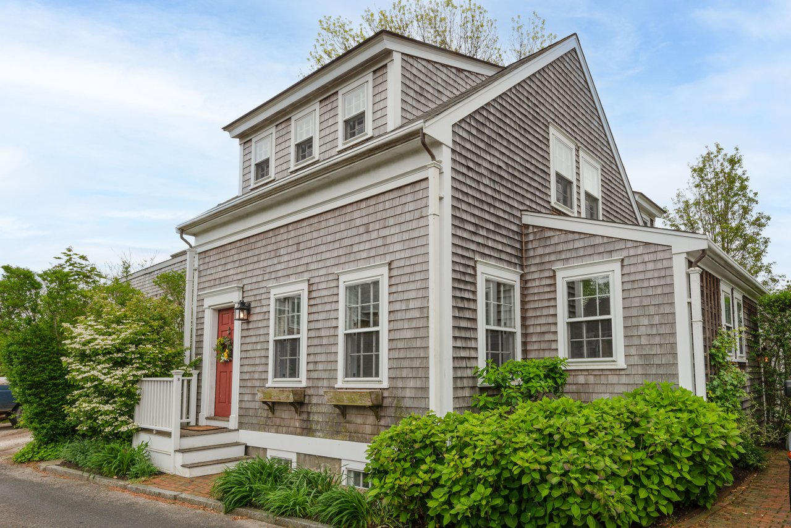
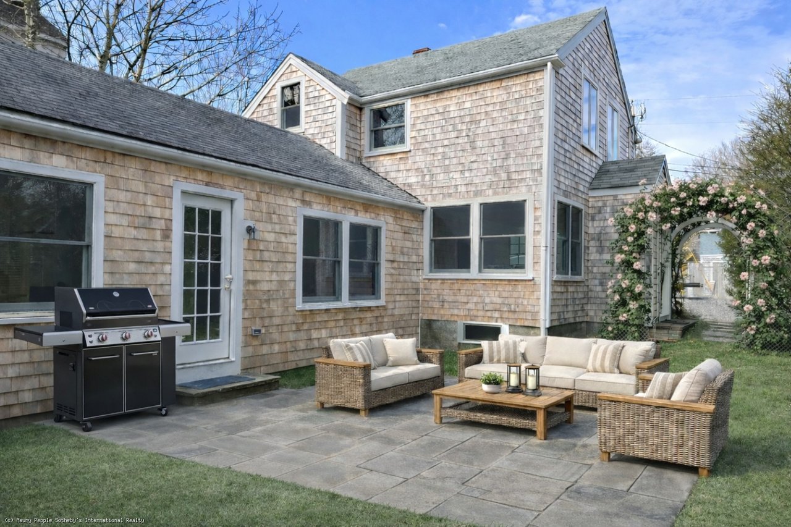
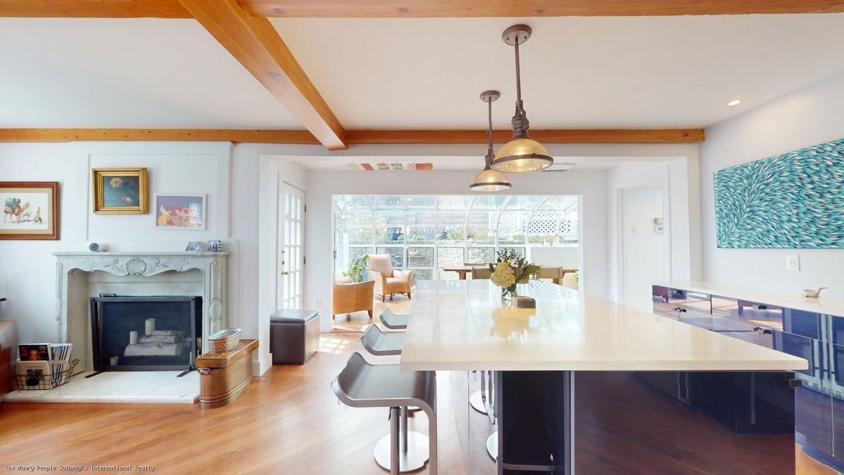
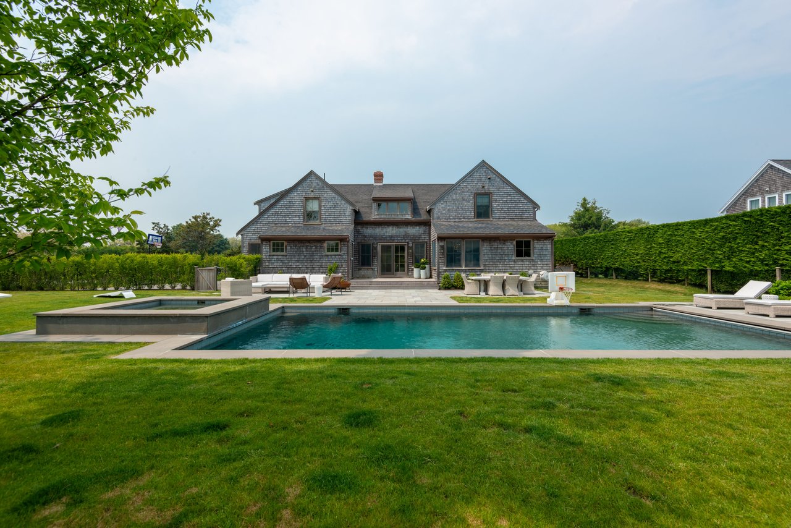
Over 3,000 square feet of gross living area on four fully finished floors abutting over 6 Acres of Land Bank Conservation land and walking trails to the rear of the property. This attractive four-bedroom, three and a half bath home offers many appealing features such as hardwood floors, high coffered ceilings, gas fireplace, raised paneling and wainscoting, heated tile floors, high velocity AC, abundant closet storage, finished basement, and custom louvered shutters throughout. Privacy fencing, a brick patio, an outdoor shower, and a storage shed all add to this home's many great attributes. This convenient Surfside/Hummock Pond location provides easy access to Town, mid-island conveniences, and Bartlett's Farm, as well as to some of Nantucket's best south shore beaches. This is a very substantial offering in this price point and should not be missed! This property is being sold mostly furnished.

Overview

Property Status
Sold
Lot Size
5,000 Sq.Ft.
MLS ID
92189
Property Type
Residential
Year Built
2003

Features & Amenities

Total Area
3,013 Sq.Ft.
Neighborhood
Nantucket Town
View Description
None, Res
Water Source
Town
Utilities
Cbl
Lot Features
None known, Private back yard abutting Land Bank conservation land trails
Parking
4 cars
Heat Type
GFHA
Fireplace
1 - propane
Appliances
Stove: Viking gas 6-burner cooktop and double oven, Washer: Whirlpool
Other Interior Features
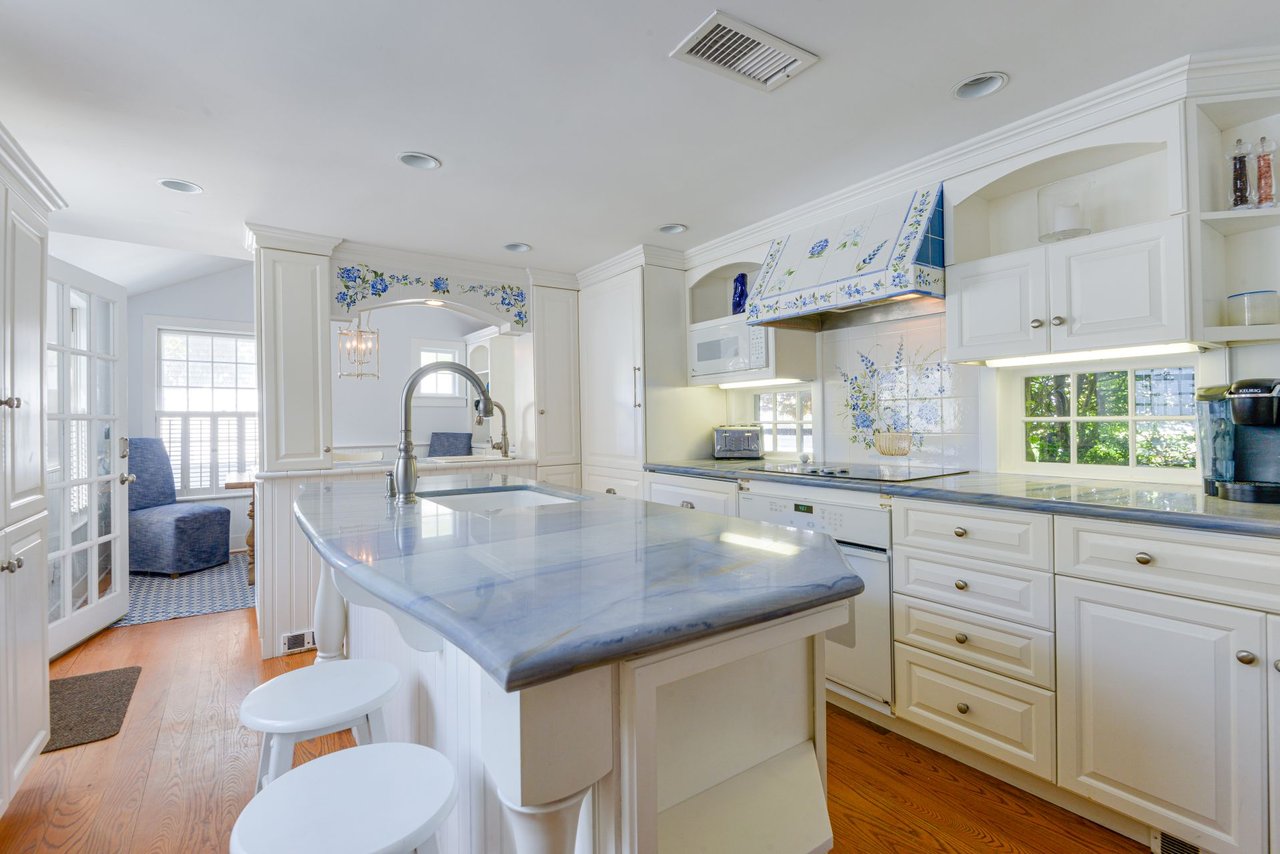
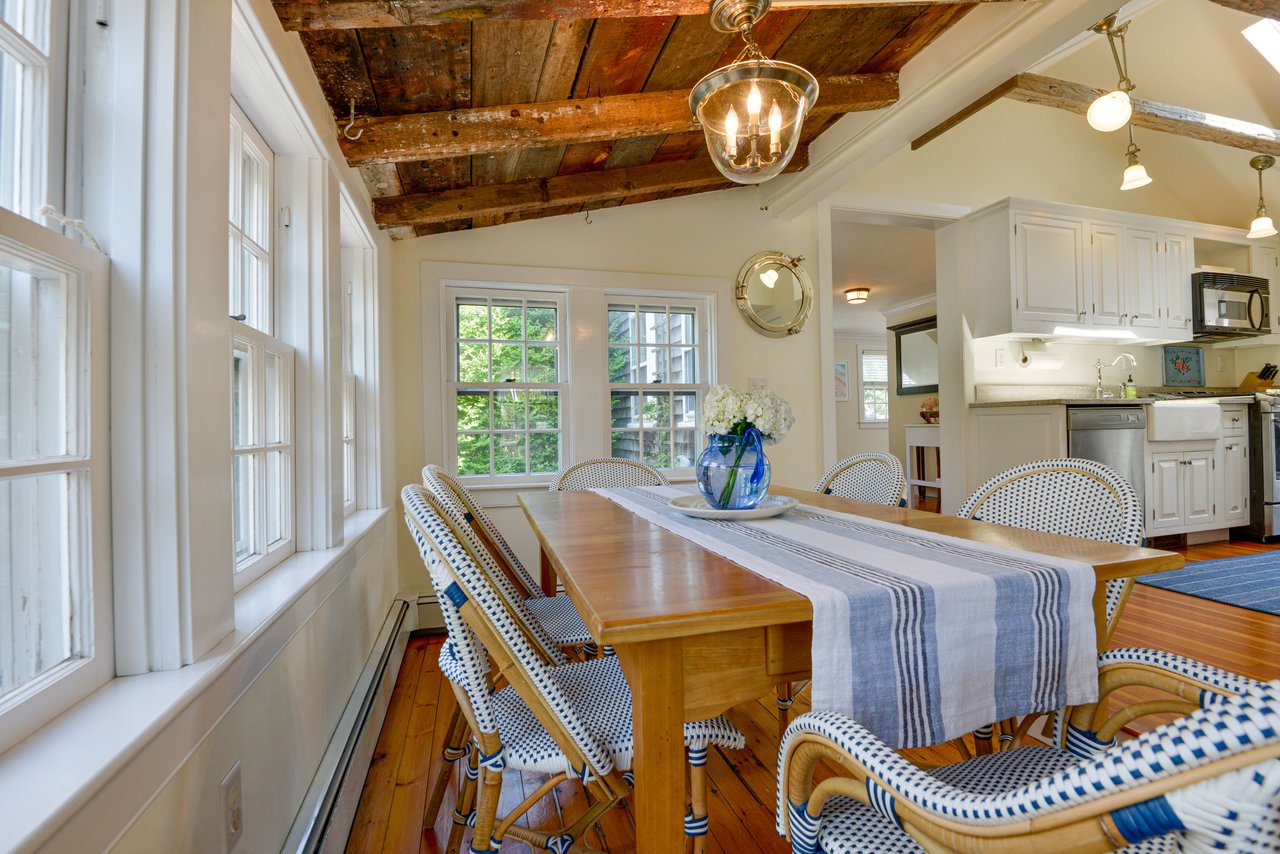
AC, Disp, Ins, Irr, OSh, Floor 1: Enter the front door from a wooden stoop to spacious open-plan living, dining, and kitchen areas featuring high, coffered ceilings and attractive raised paneling A staircase to the right leads up to the second floor level, and down to the finished basement Located to the left of the entry is a spacious living room with gas fireplace The dining area is located behind the living room, and seats 8-10 people comfortably The spacious kitchen offers granite counters, a large center island and breakfast bar, and a heated tile floor The 6-burner gas Viking stove top and double oven make entertaining a dream A large laundry room / pantry located off the back of the kitchen includes a utility sink, additional counter space, and plenty of cabinet storage A side door from the white-shelled parking area and brick patio leads to the back hall with coat closet and powder room - very convenient for daily comings and goings, Floor 2: The stairway leads to an attractive landing and wide hallway with built-in linen closet The primary suite offers a cathedral ceiling with fan, two large his and hers closets, attractive built-in cabinets, and a large window seat with hinged doors for access to extra storage The primary bedroom includes a spacious en suite bath with heated tile floor, double vanity, glass and tile shower with built-in tiled seat, and separate bath tub Two guest rooms share a full bath with combined tub/shower and pedestal sink The first bedroom has a raised, built-in twin with play area beneath The second guest bedroom is located close to the hall bath and offers views toward the conservation land out back, Floor 3: A deep storage closet is located at the top of the third floor staircase This floor consists of a private suite with spacious bedroom and full bath with a tile and glass shower and built-in vanity A separate sitting area with views of the Conservation land behind, as well as eave storage complete this finished level
Sewer
Twn
Substructure
Poured concrete
Other Exterior Features
Patio
Sales Price
$2,450,000
Real Estate Tax
$6,526/yr
Zoning
R5L

Downloads

19 Vesper Lane

Schedule a Tour

We would love to help you see this beautiful home! As a full-service brokerage, we can help you tour. Please submit an offer, and answer questions about the buying process.

Thank you

for your interest in 19 Vesper Lane, Nantucket, MA 02554

19 Vesper Lane
Navigate
Nantucket Town

Explore Nantucket Town

Offers easy access to dining, shopping, exploring, and more.

read more

I'm Interested In

19 Vesper Lane

or
  • CallChandra Miller

    License #9513613

    508.360.7777
  • pretitle

    Featured Properties

    • 21 Lily Street Rental

      Price Upon Request

      21 Lily Street, Nantucket, MA

      • 4 Beds
      • 3 Baths
      • 2,128 Sq.Ft.
    • 4B Back Street Rental

      Price Upon Request

      4B Back Street, Nantucket, MA

      • 4 Beds
      • 5 Baths
      • 1,866 Sq.Ft.
    • 36 York Street Rental

      Price Upon Request

      36 York Street, Nantucket, MA

      • 3 Beds
      • 3 Baths
      • 1,942 Sq.Ft.
    • 38 Fair Street Rental

      Price Upon Request

      38 Fair Street, Nantucket , MA

      • 4 Beds
      • 3 Baths
      • 1,531 Sq.Ft.
    • 1 Starbuck Court Rental

      Price Upon Request

      1 Starbuck Court, Nantucket, MA

      • 3 Beds
      • 4 Baths
      • 2,821 Sq.Ft.
    • 26 York Street Rental

      Price Upon Request

      26 York Street , Nantucket, MA

      • 4 Beds
      • 3 Baths
      • 1,758 Sq.Ft.
    • 8 East Dover Street Rental

      Price Upon Request

      8 East Dover Street, Nantucket, MA

      • 4 Beds
      • 3 Baths
      • 1,820 Sq.Ft.
    • 66 Union Street Rental

      Price Upon Request

      66 Union Street, Nantucket, MA

      • 3 Beds
      • 3 Baths
      • 1,250 Sq.Ft.
    • 8 Jefferson Lane Rental

      Price Upon Request

      8 Jefferson Lane, Nantucket, MA

      • 3 Beds
      • 4 Baths
      • 2,091 Sq.Ft.
    • 2 South Mill Street Rental

      Price Upon Request

      2 South Mill Street, Nantucket, MA

      • 4 Beds
      • 2 Baths
    • 33 Pleasant Street Rental

      Price Upon Request

      33 Pleasant Street, Nantucket, MA

      • 5 Beds
      • 6 Baths
    • 4 Hiawasse Lane Rental

      Price Upon Request

      4 Hiawasse Lane, NANTUCKET

      • 4 Beds
      • 5 Baths
    View All Properties