Leave a Message

Thank you for your message. We will be in touch with you shortly.

Home Search

Property Description

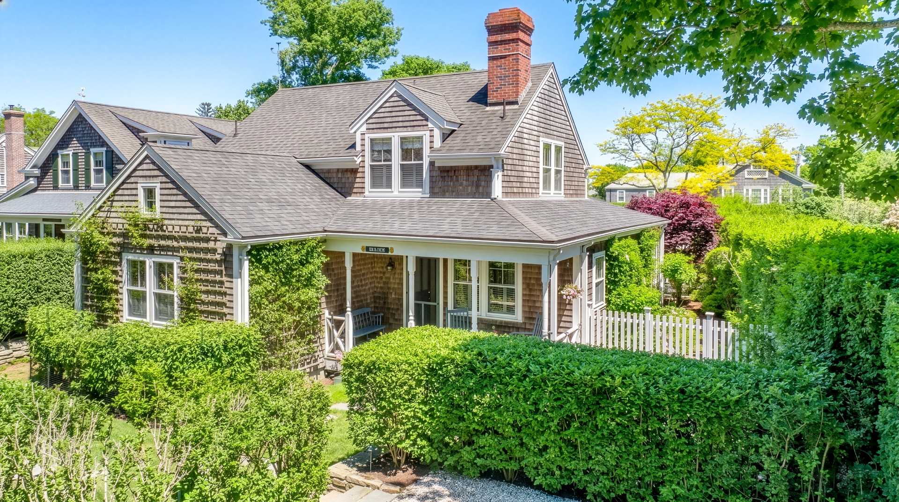
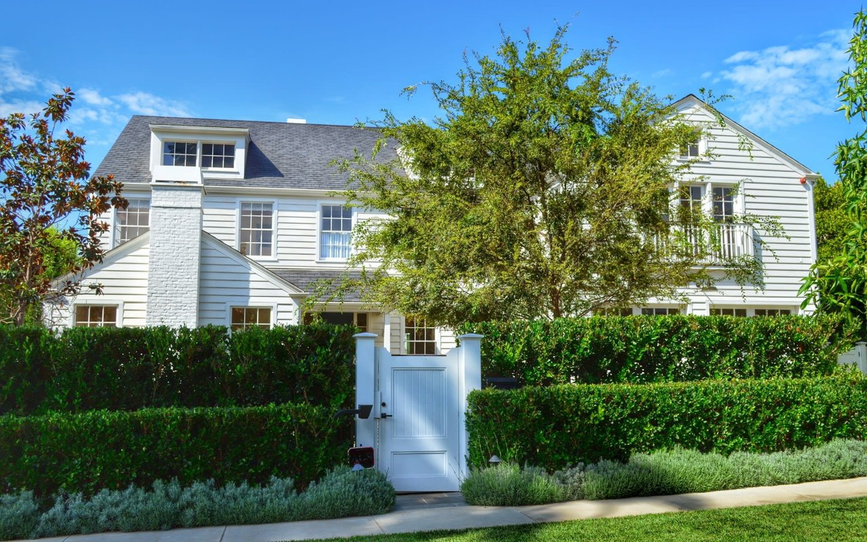
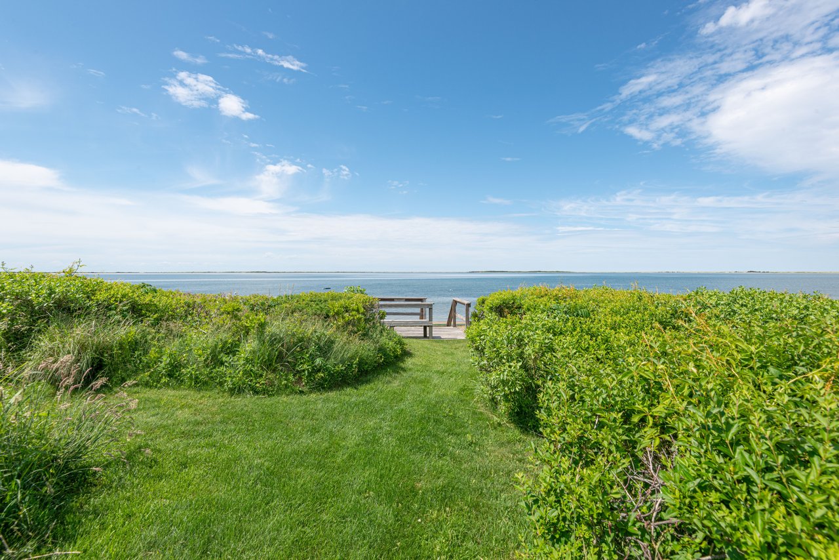
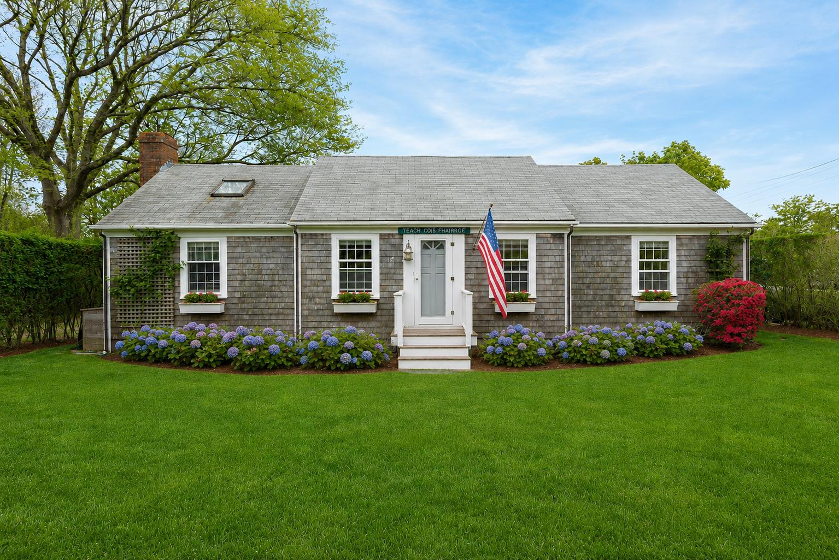
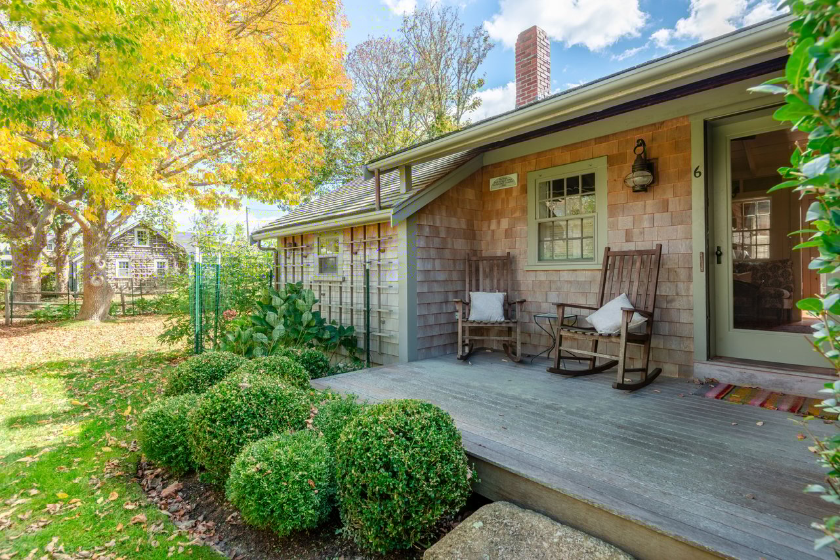
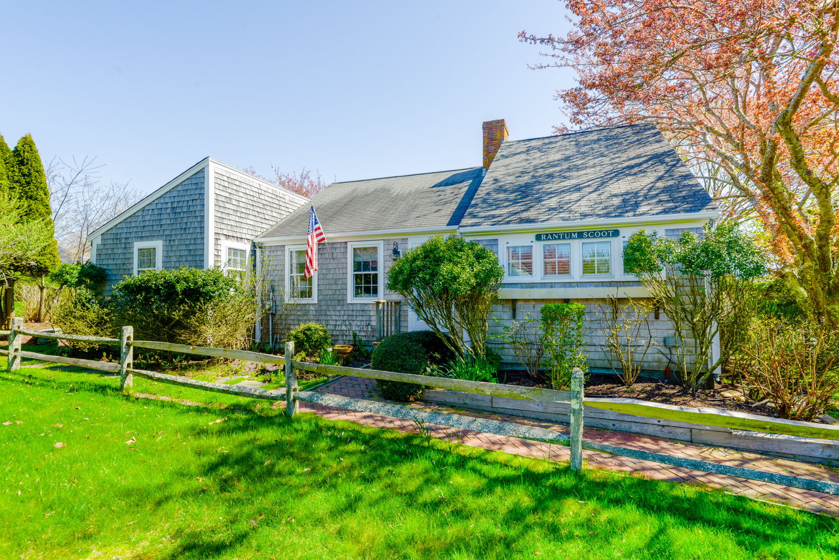
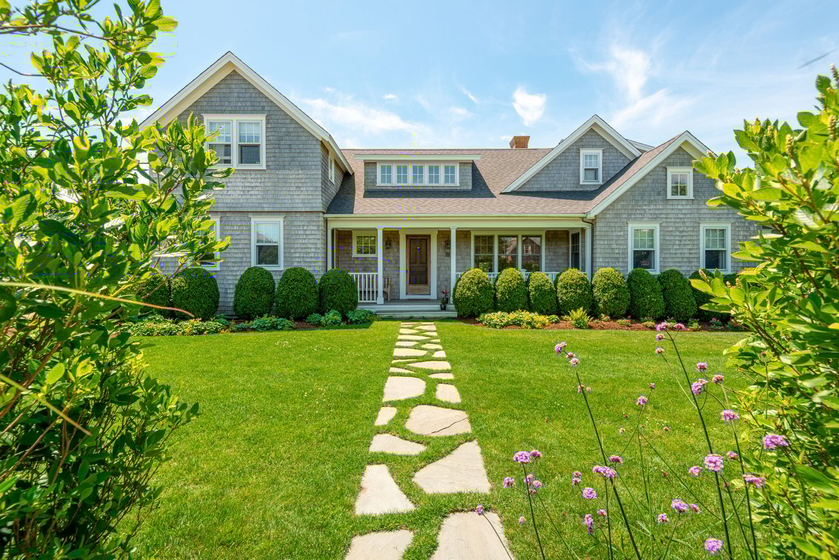
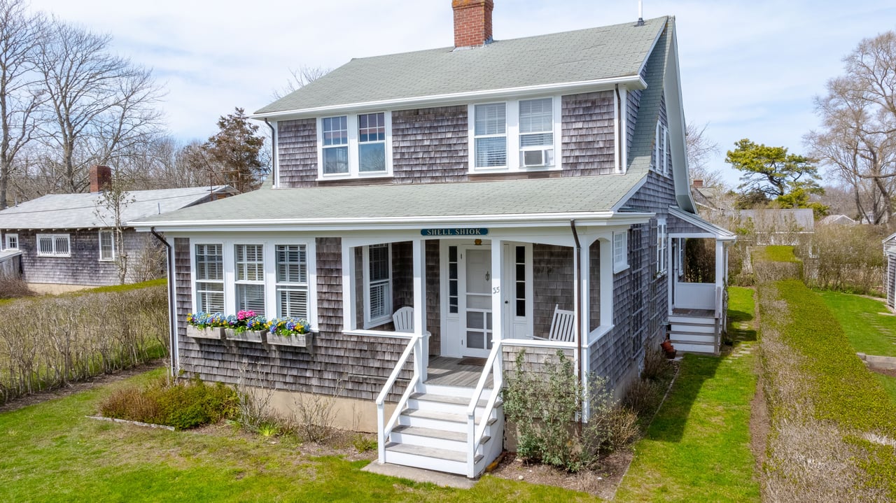
Nestled in the heart of coveted 'Sconset, this exceptional residence captures the timeless charm that has made the village one of Nantucket's most beloved destinations. Surrounded by rose-covered cottages, shell-lined lanes, and the easy rhythm of seaside living, the home enjoys an enviable location just an eight-minute stroll from 'Sconset Beach, the iconic 'Sconset Bluff Walk, 'Sconset Market, local cafes and restaurants, the neighborhood playground, and the Siasconset Casino tennis club.

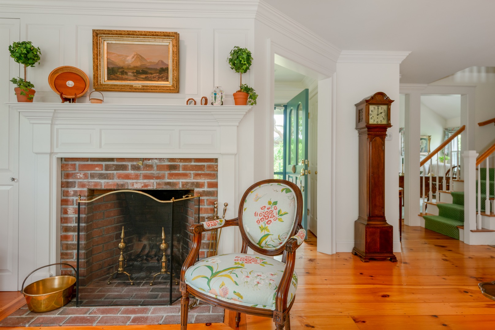
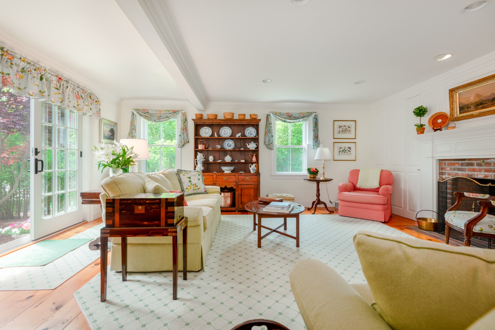
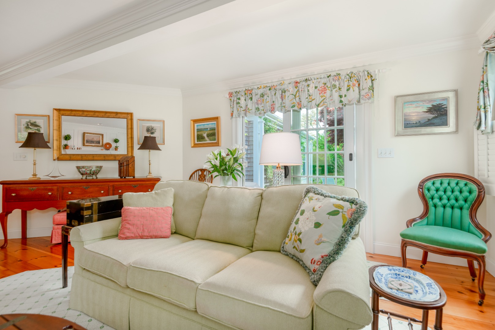
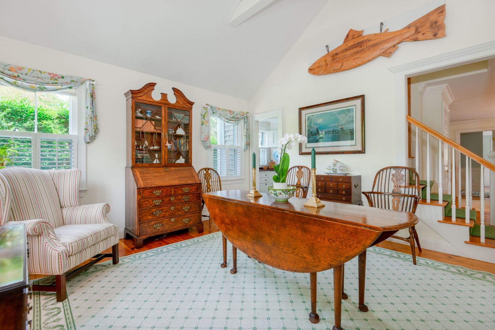
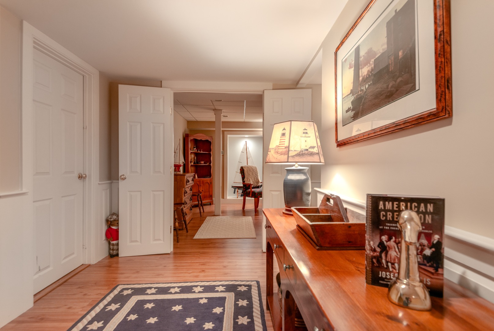
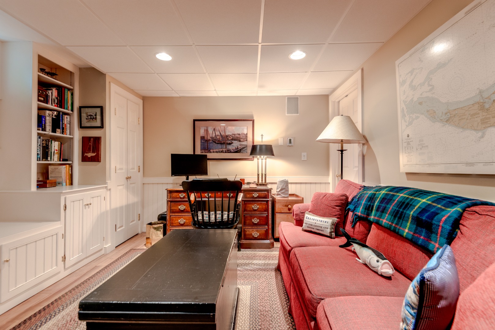
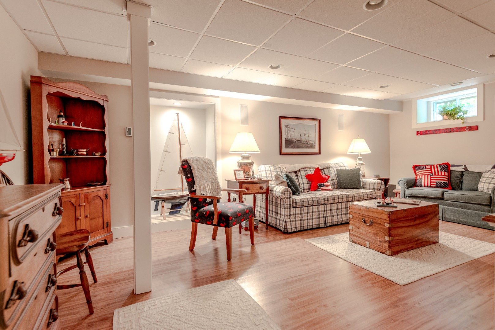
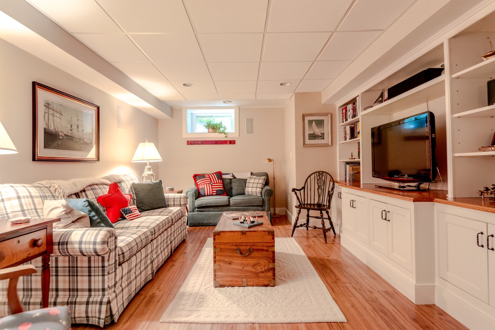
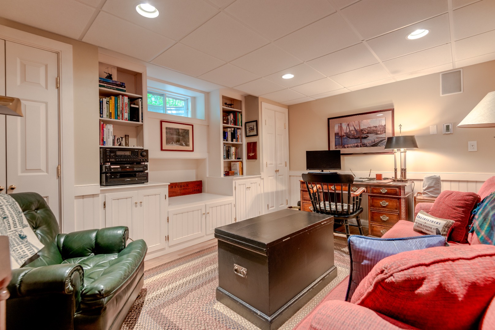
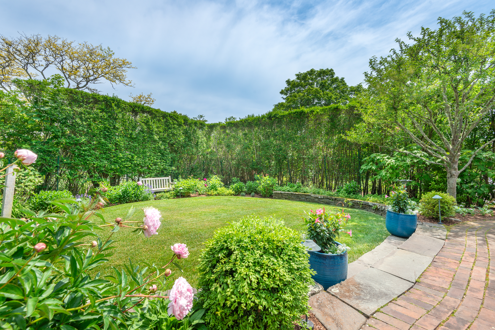
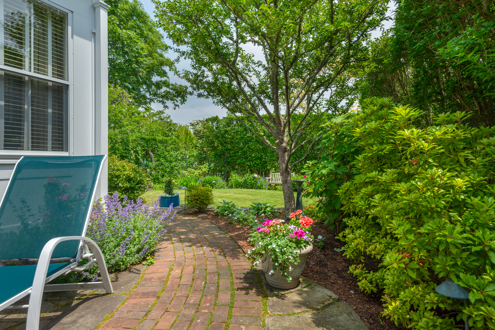
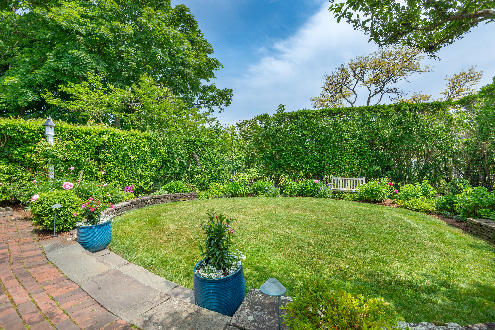
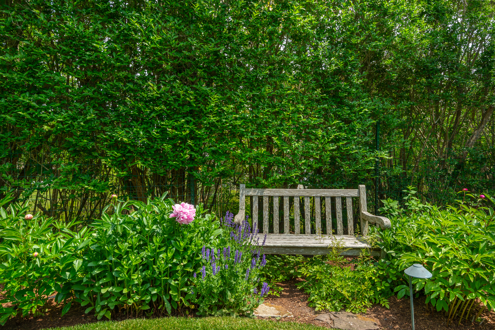
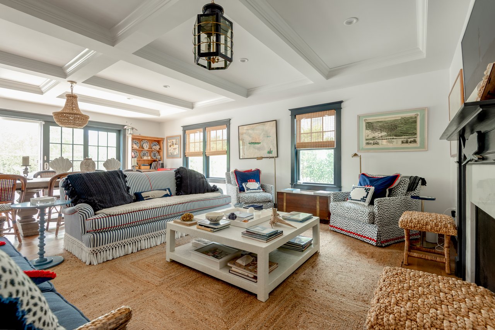
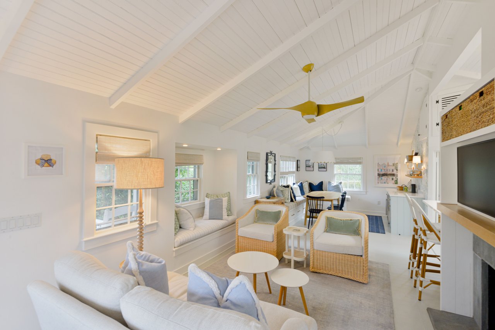
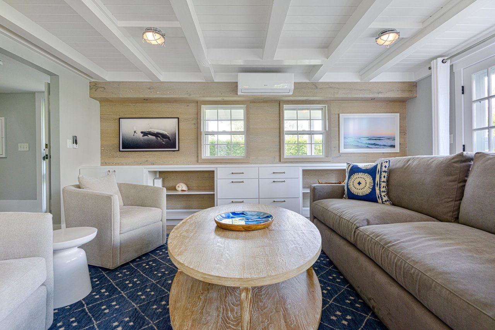
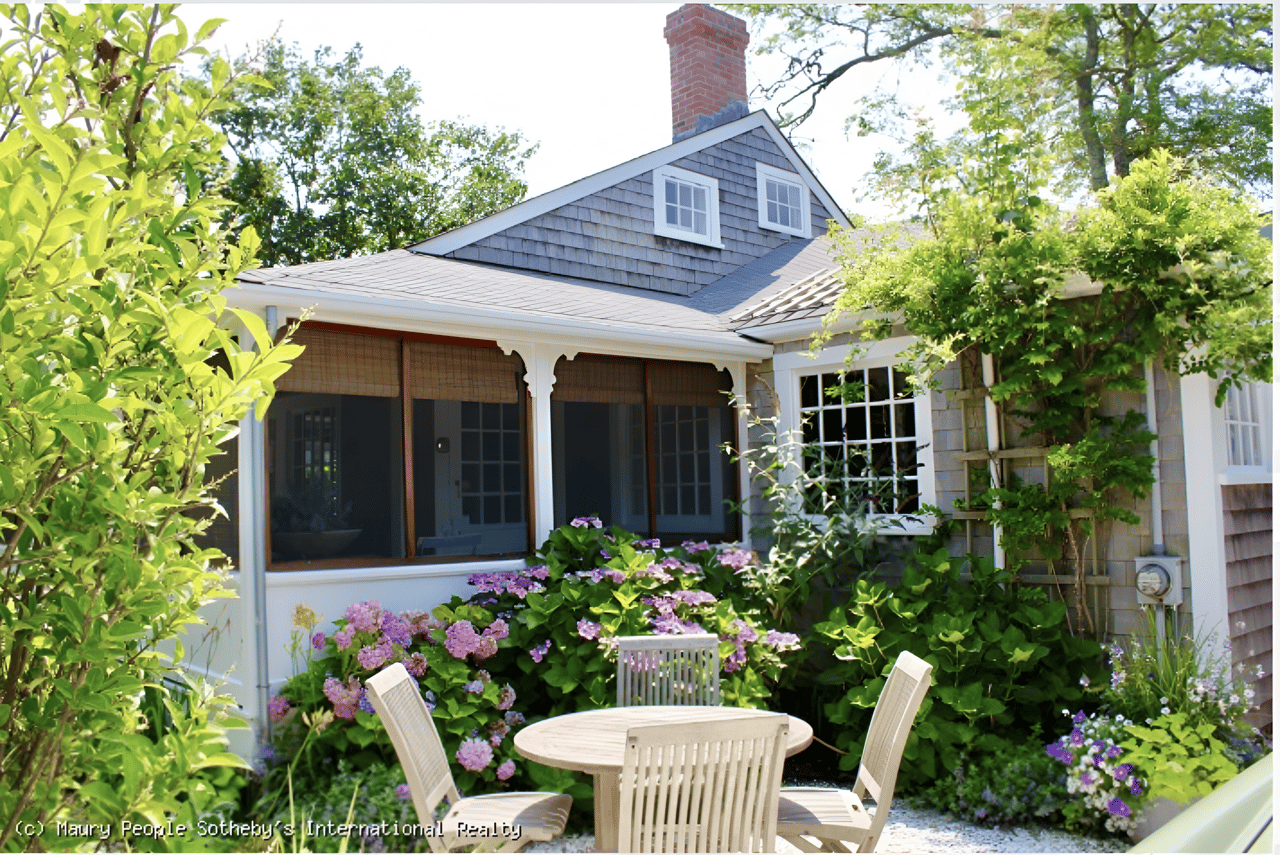
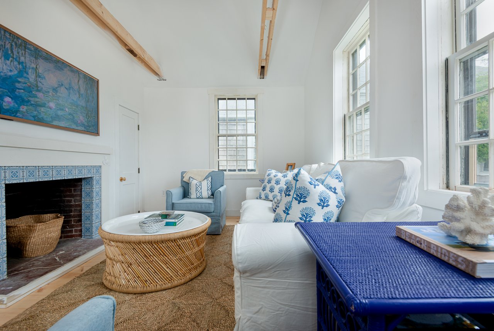
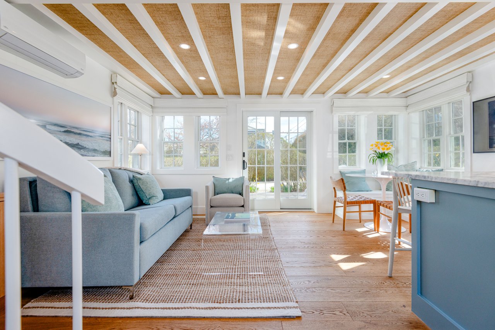
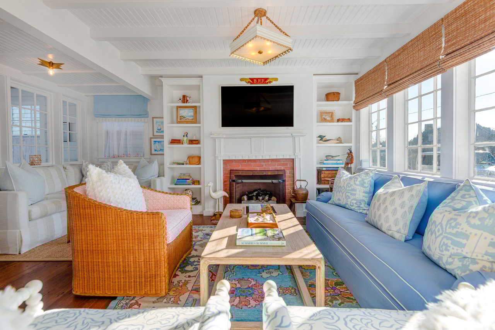
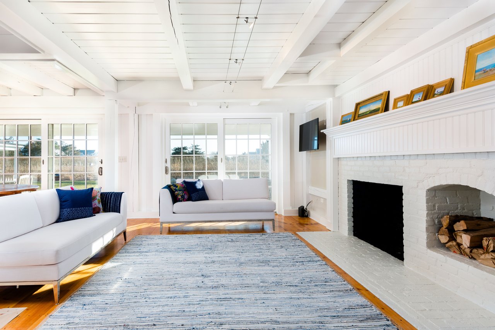
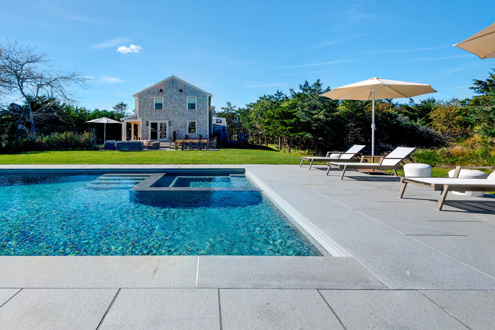
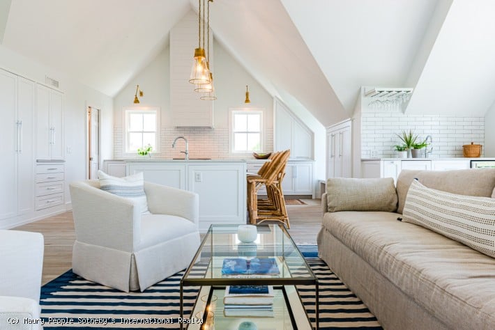
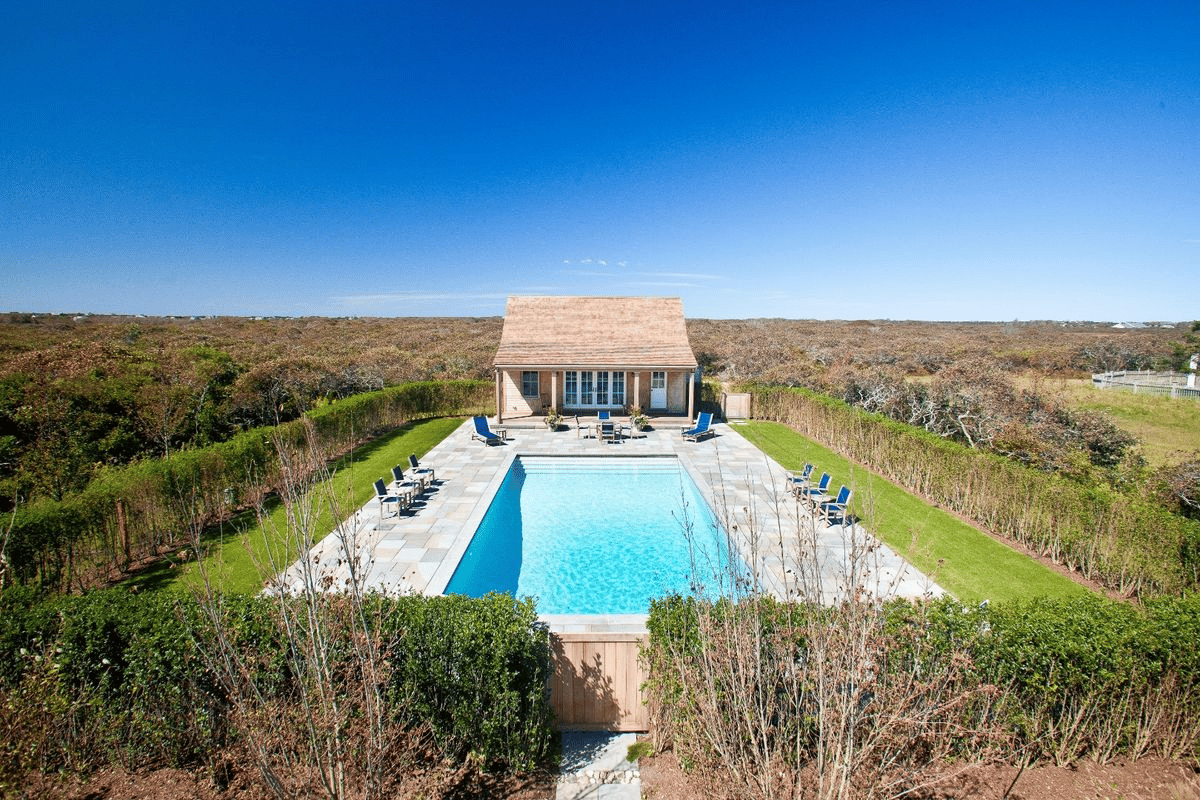
Beautifully designed across three finished levels, the home blends classic Nantucket architecture with exceptional craftsmanship and thoughtful modern updates. Custom millwork, handcrafted cabinetry, natural stone finishes, and abundant natural light create interiors that feel both sophisticated and welcoming. Generous gathering spaces flow effortlessly into peaceful private retreats, while beautifully landscaped gardens provide a tranquil backdrop for outdoor living and entertaining.

Whether envisioned as a year-round residence or a cherished island getaway, this is a home that embodies the very best of 'Sconset--where every morning begins with a walk to the beach, every evening ends with ocean breezes, and the village's most treasured amenities are just moments from your front door.

Overview

Property Status
Pending
Date Sold
September 24, 2026
Lot Size
5,662 Sq.Ft.
MLS ID
93136
Property Type
Residential
Year Built
1996

Features & Amenities

Total Area
3,026 Sq.Ft.
Neighborhood
Sconset
View Description
None, Res
Water Source
Town
Utilities
Cbl
Lot Features
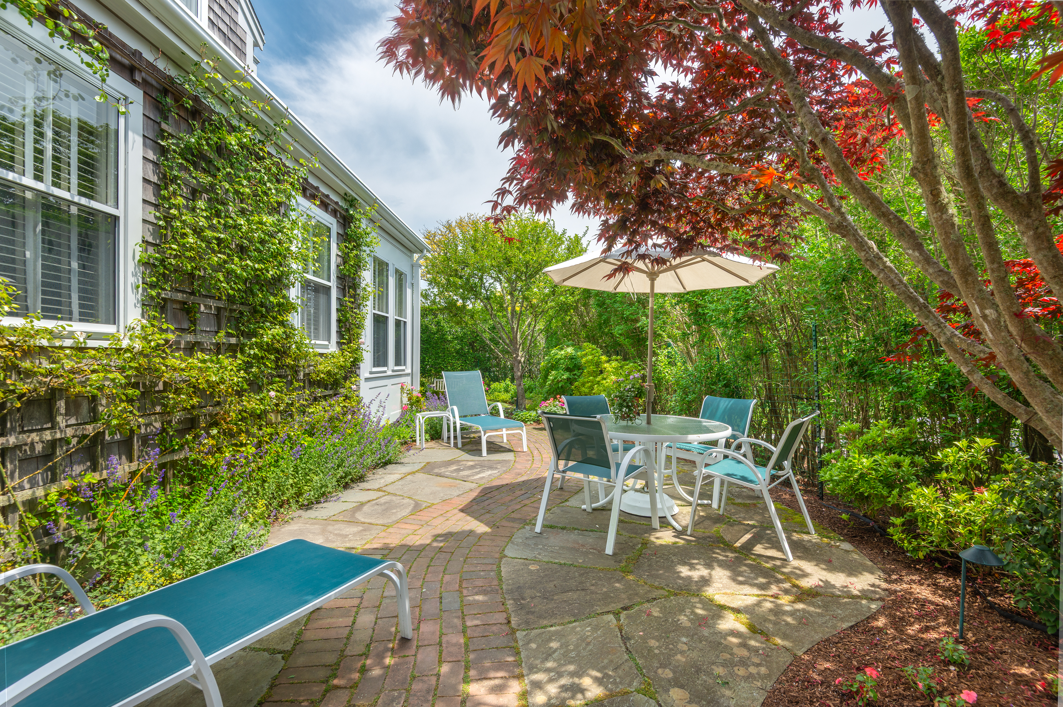
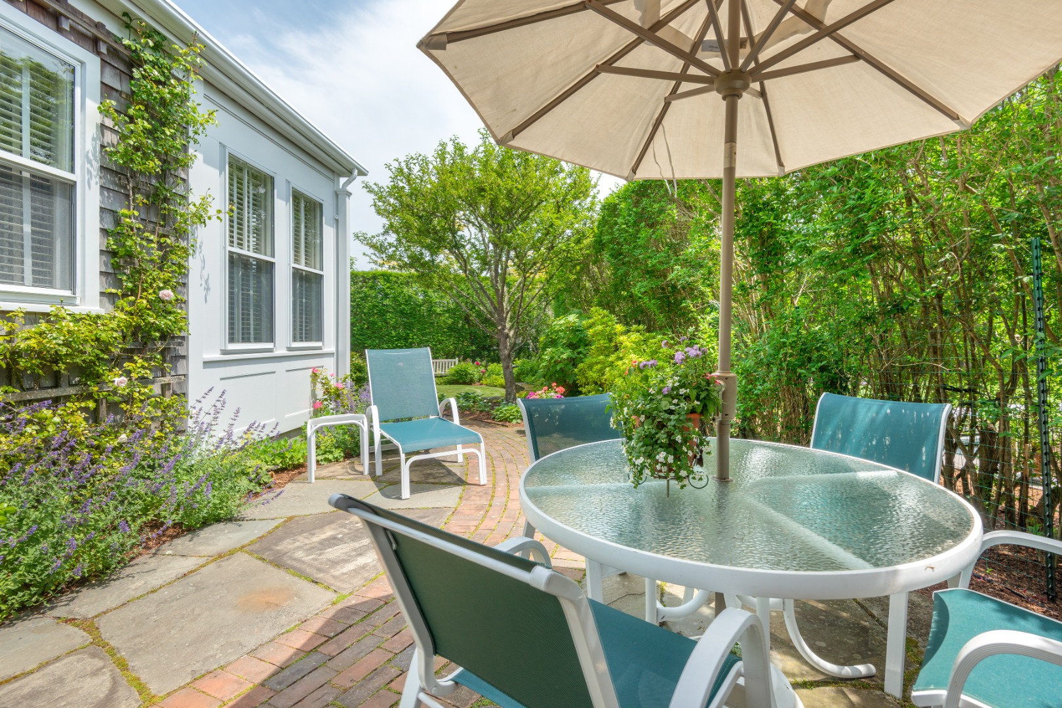
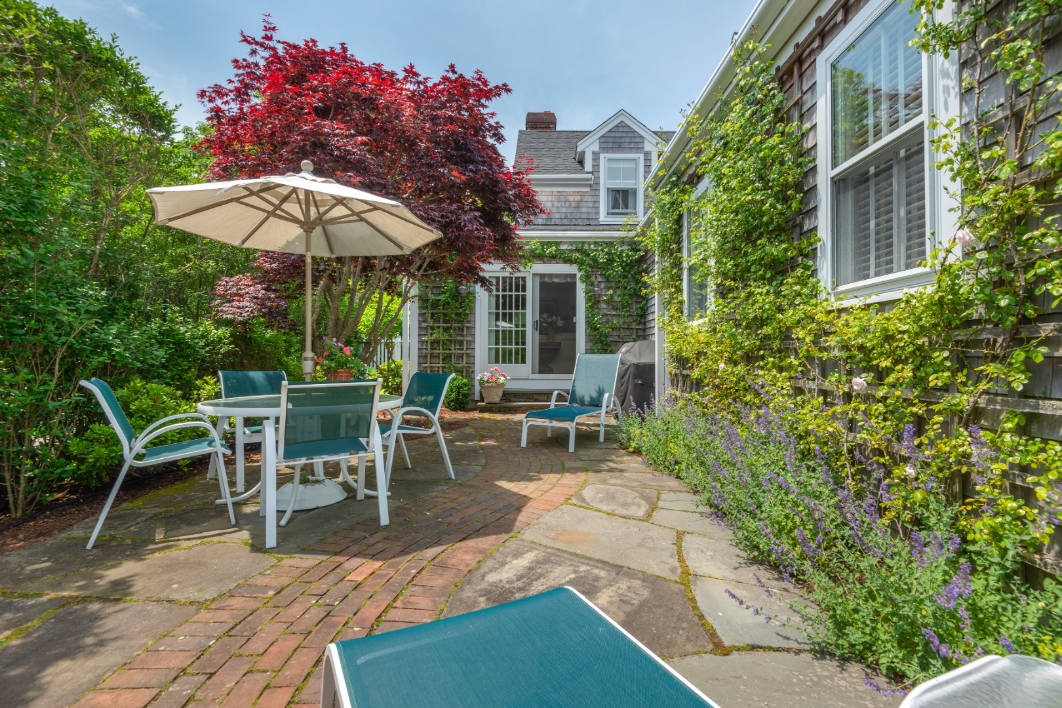
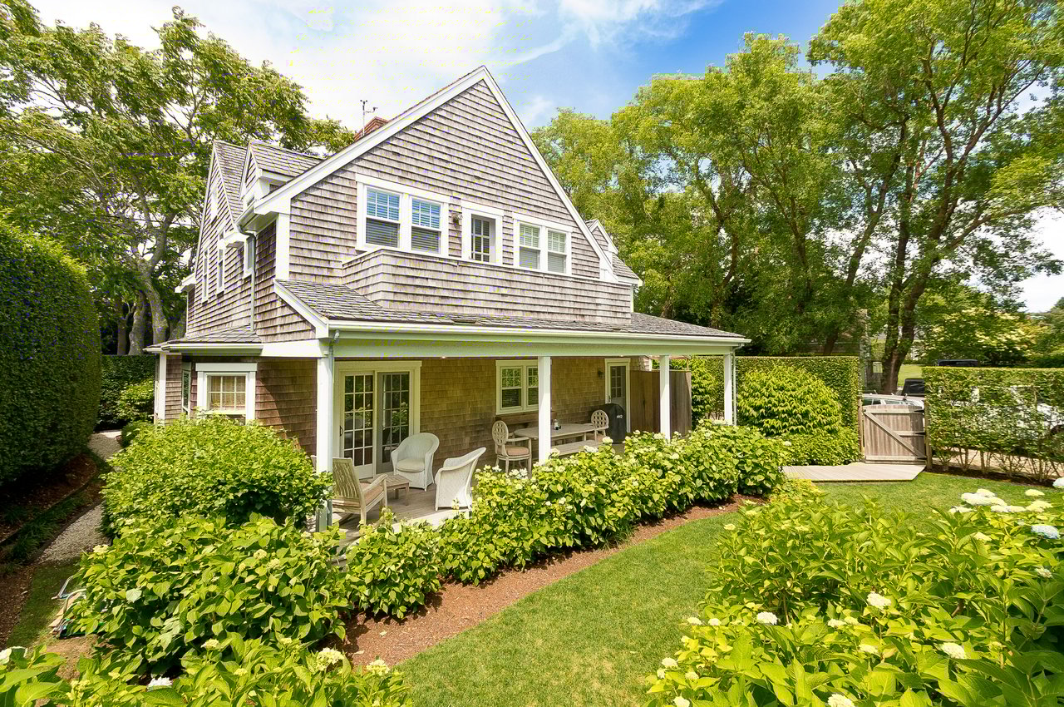
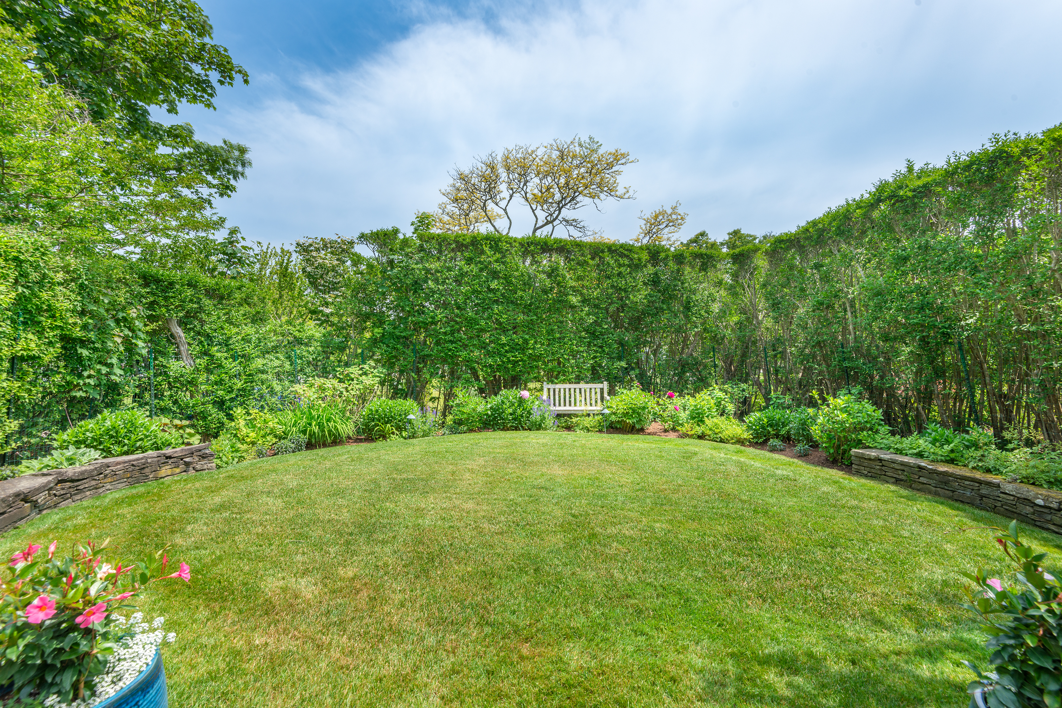
Sweet garden in the rear with a side patio for dining table and grill
Parking
Shell parking drive for 2 cars side by side
Heat Type
GFHA
Fireplace
One wood burning fireplace
Appliances
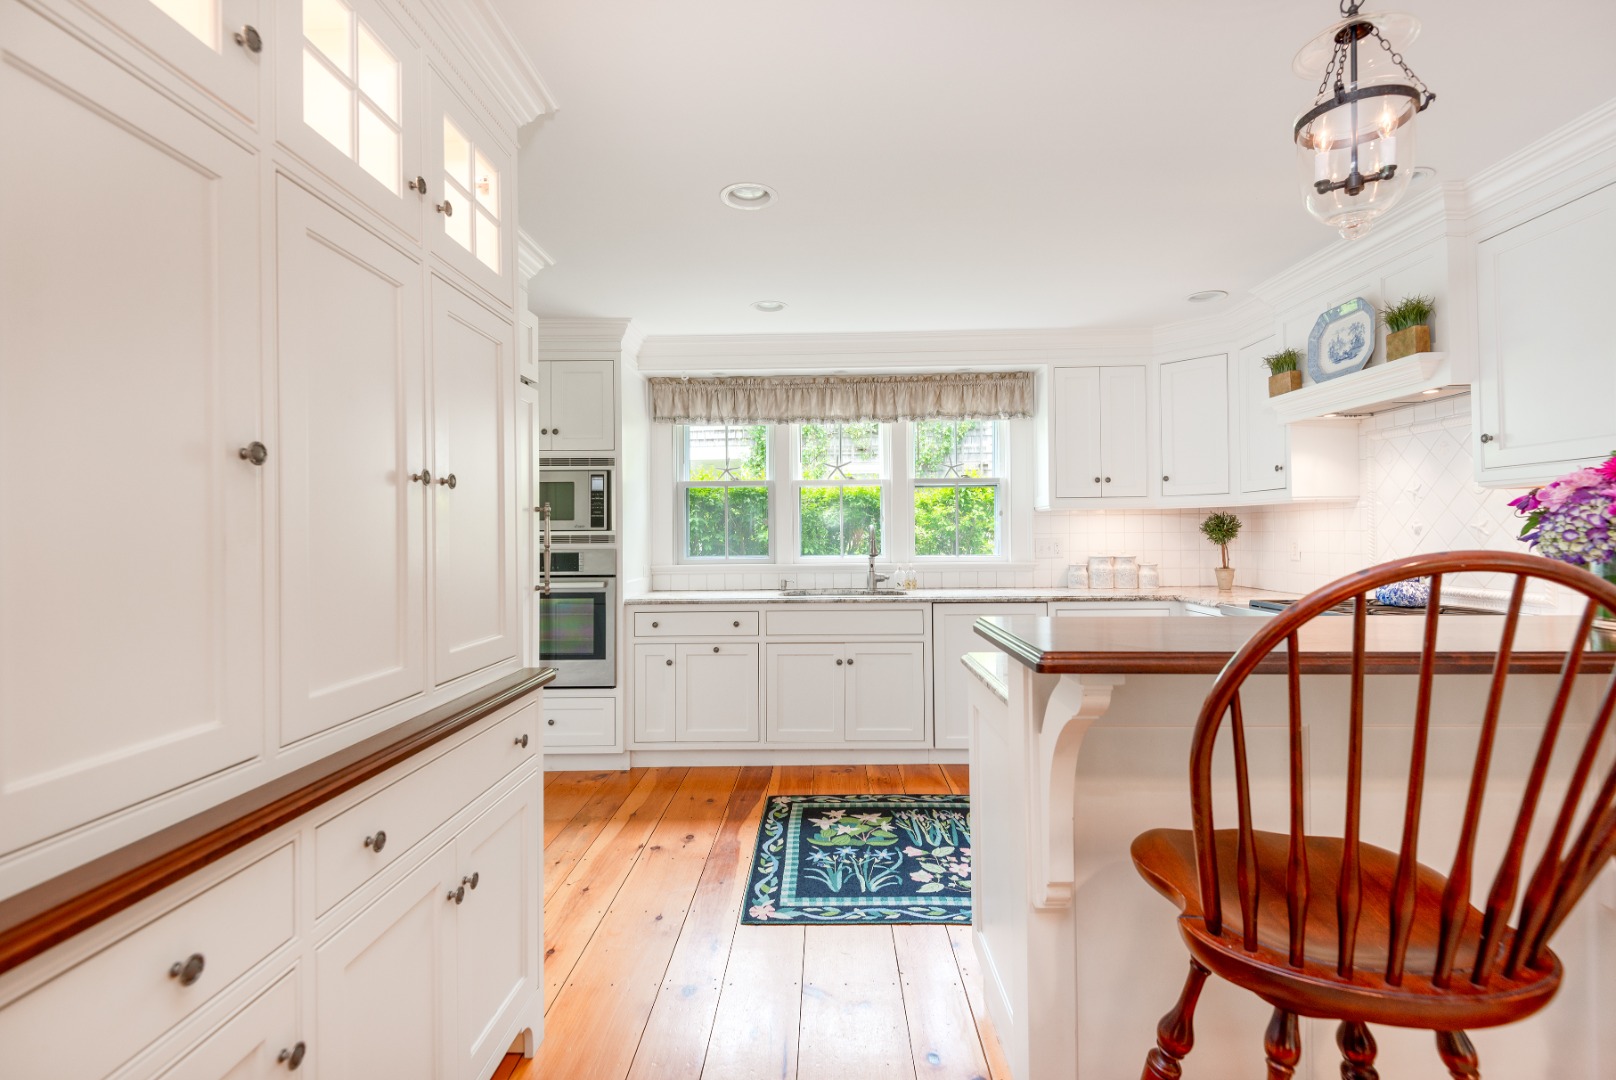
Stove: Wolf 4 burner gas range oven, Washer: Bosch
Other Interior Features
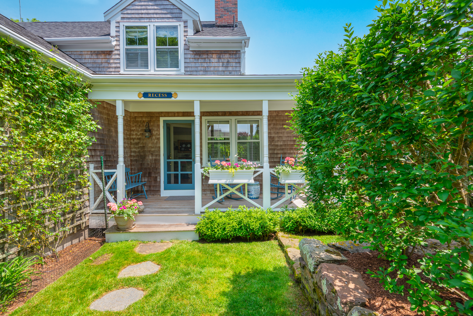
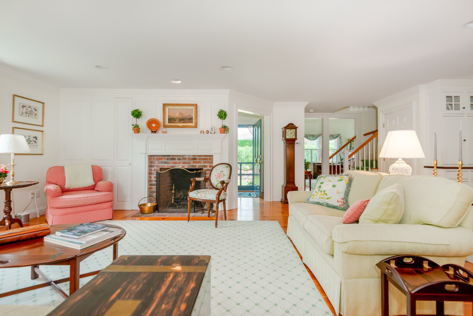
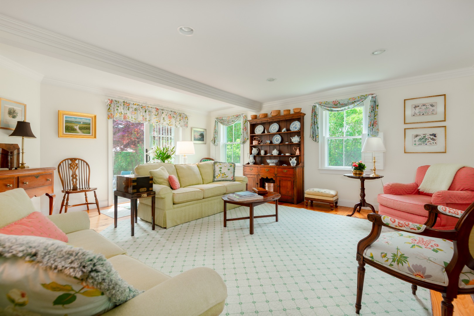
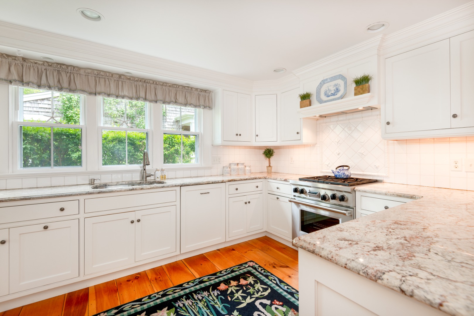
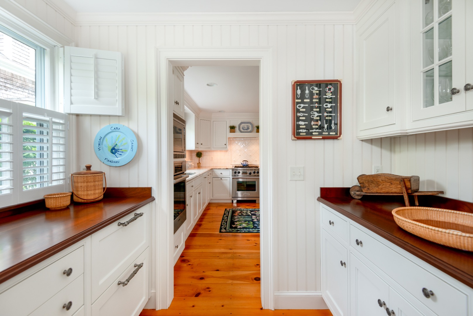
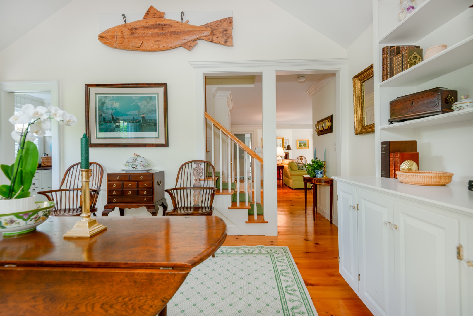
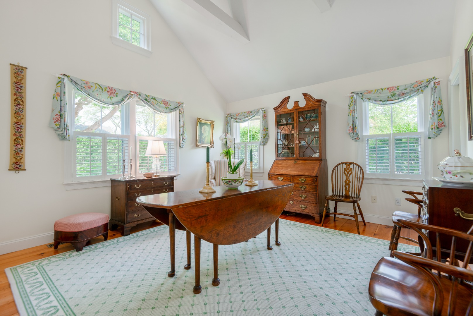
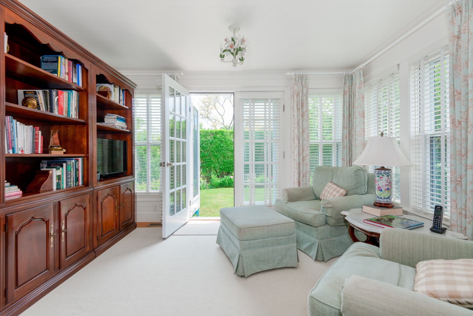
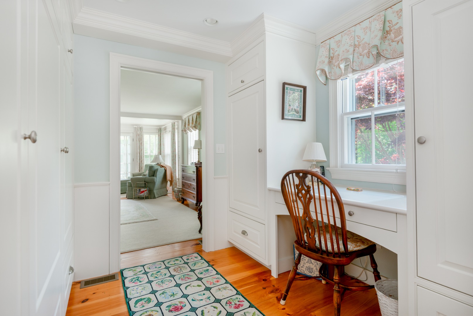
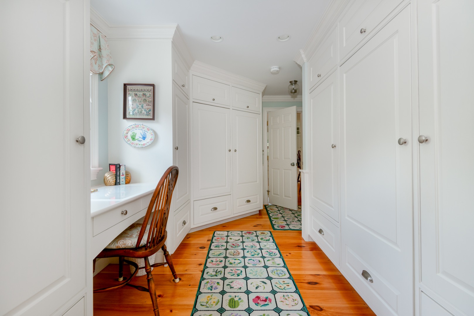
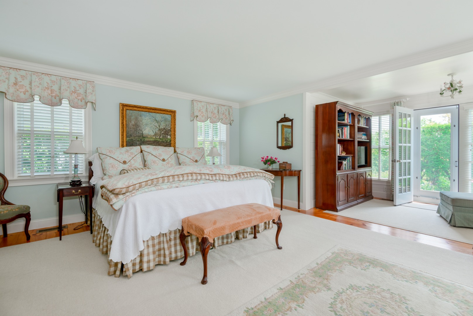
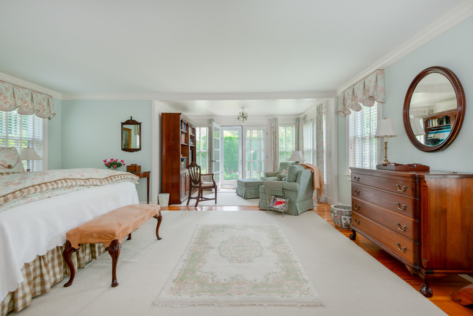
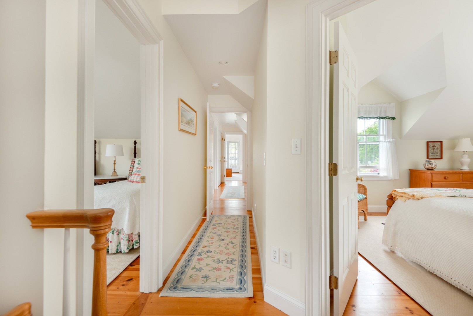
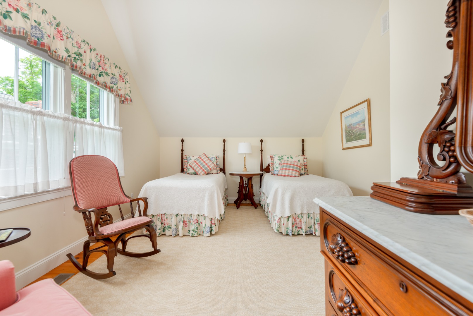
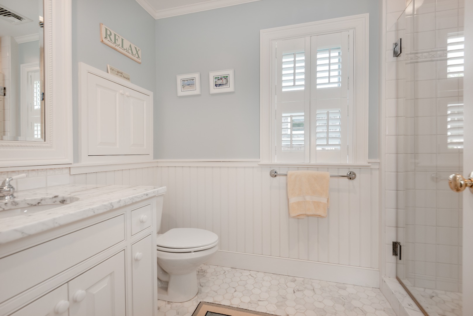
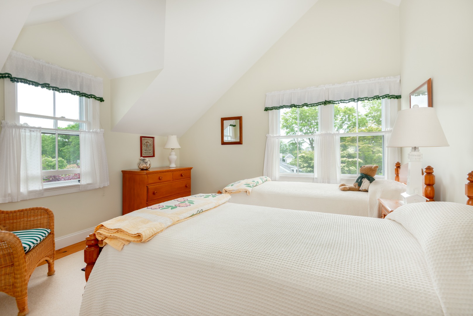
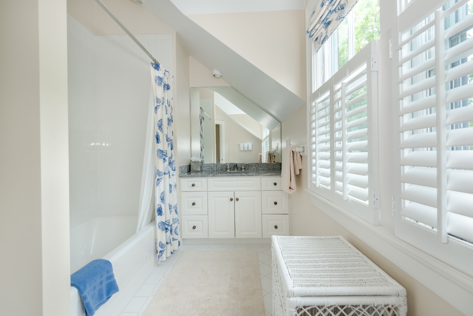
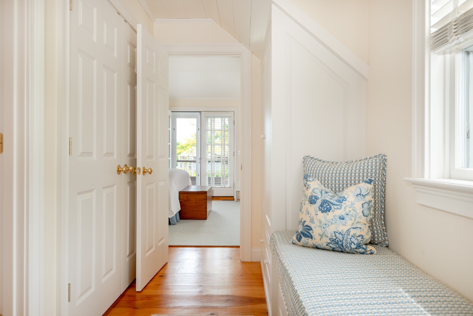
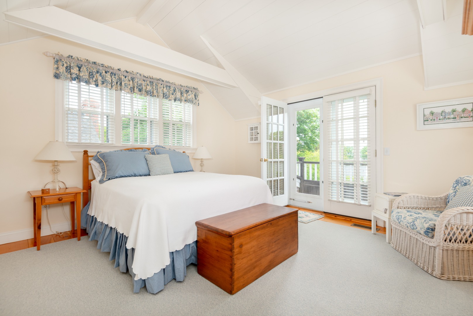
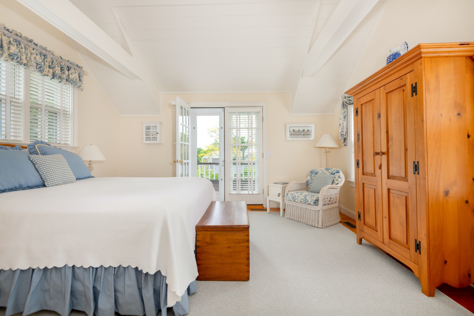
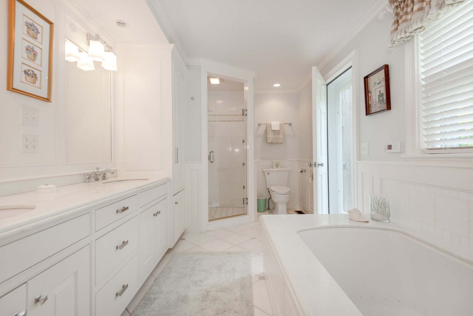
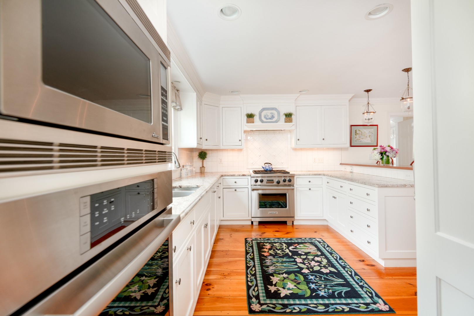
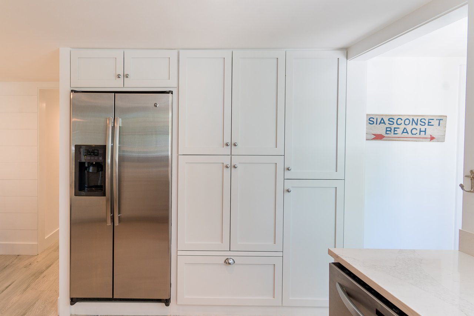
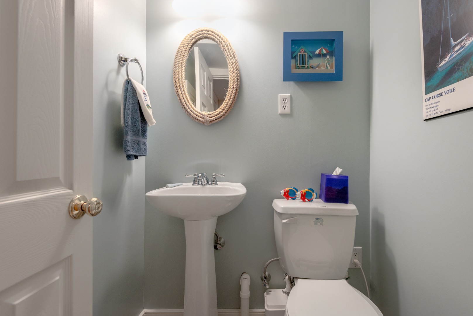
AC, Disp, Ins, Irr, OSh, Floor 1: Enter from the welcoming covered front porch into a gracious foyer with a powder room and coat closet The foyer opens to a light-filled living area and chefs kitchen designed for both everyday living and effortless entertaining The kitchen features custom cabinetry, granite countertops, a paneled Sub-Zero refrigerator, Wolf gas range, Bosch single wall oven, Dacor microwave, Miele appliances, a custom hood system, and a handcrafted seaside-inspired tile backsplash A dining counter with bar seating creates a comfortable gathering space at the heart of the home Flowing seamlessly from the kitchen, the formal dining room is highlighted by soaring cathedral ceilings that create a dramatic sense of space and light Adjacent is a beautifully appointed wet bar and butlers pantry featuring rich mahogany countertops, a U-Line wine refrigerator, and Sub-Zero refrigerator and freezer drawers, offering exceptional convenience for entertaining Privately situated on the first floor, the primary suite serves as a tranquil retreat The approach to the bedroom is lined with substantial custom his-and-her cabinetry and a built-in vanity, creating storage and functionality that rivals a walk-in dressing room The spacious bedroom includes a sitting area with French doors that open directly to a vibrant, professionally landscaped garden, offering a peaceful connection to the outdoors The luxurious en suite bath is finished in white marble and features a double vanity, oversized jetted soaking tub, and multi head shower An exterior door provides direct access to the outdoor shower, blending Nantuckets beloved indoor-outdoor lifestyle with everyday convenience, Floor 2: The second floor offers three inviting bedrooms, each featuring vaulted ceilings that create an airy, light-filled atmosphere A charming window seat tucked into the entrance to the the ensuite provides the perfect spot to relax with a book or take in the peaceful surroundings This bedroom boasts cathedral ceilings and opens up to a private balcony overlooking the beautifully landscaped gardens, creating a serene retreat Two full bathrooms serve this level One features a single vanity with a tub and shower combination, while the second has been tastefully remodeled with marble countertops, marble honeycomb tile flooring, and a frameless glass shower Throughout the second floor, custom Craftsman-built cabinetry showcases exceptional craftsmanship while providing beautiful, functional storage
Sewer
Twn
Substructure
Full foundation with bulkhead and finished living
Other Exterior Features
Garden, Porch, Patio
Sales Price
$4,495,000
Zoning
SOH

Downloads

3 West Sankaty Road

Schedule a Tour

We would love to help you see this beautiful home! As a full-service brokerage, we can help you tour. Please submit an offer, and answer questions about the buying process.

Thank you

for your interest in 3 West Sankaty Road, Nantucket, MA 02564

3 West Sankaty Road
Navigate
Sconset

Explore Sconset

Fosters a tight-knit community, with residents actively supporting local events.

read more

Mortgage Calculator

Estimate your monthly mortgage payment, including the principal and interest, property taxes, and HOA. Adjust the values to generate a more accurate rate.
$0,000 Your Payment 20 15 65
$0,000 Your Payment

I'm Interested In

3 West Sankaty Road

or
  • CallChandra Miller

    License #9513613

    508.360.7777
  • pretitle

    Featured Properties

    • 2 Lily Street For Sale

      $3,999,999

      2 Lily Street, Nantucket, MA 02564

      • 6 Beds
      • 3 Baths
      • 1,771 Sq.Ft.
    • 12 King Street Pending

      $3,300,000

      12 King Street, Nantucket, MA 02564

      • 5 Beds
      • 3 Baths
      • 2,396 Sq.Ft.
    • 20 Shell Street Pending

      $2,695,000

      20 Shell Street, Nantucket, MA 02564

      • 2 Beds
      • 1 Bath
      • 1,110 Sq.Ft.
    • 16 Blackfish Lane Rental

      Price Upon Request

      16 Blackfish Lane, Nantucket, MA

      • 6 Beds
      • 7 Baths
      • 5,143 Sq.Ft.
    • 14 Clifton Street Rental

      Price Upon Request

      14 Clifton Street, Nantucket, MA

      • 5 Beds
      • 7 Baths
      • 4,414 Sq.Ft.
    • 1 Sconset Ave Rental

      Price Upon Request

      1 Sconset Ave, Nantucket, MA

      • 6 Beds
      • 4 Baths
      • 1,568 Sq.Ft.
    • 3 Sconset Ave Rental

      Price Upon Request

      3 Sconset Ave, Nantucket, MA

      • 4 Beds
      • 1,830 Sq.Ft.
    • 6 Sconset Ave Rental

      Price Upon Request

      6 Sconset Ave, Nantucket, MA

      • 4 Beds
      • 5 Baths
      • 4,105 Sq.Ft.
    • 5 Magnolia Ave Rental

      Price Upon Request

      5 Magnolia Ave, Nantucket, MA

      • 5 Beds
      • 3 Baths
      • 2,175 Sq.Ft.
    • 18 West Sankaty Road Rental

      Price Upon Request

      18 West Sankaty Road, Nantucket, MA

      • 4 Beds
      • 3 Baths
      • 1,271 Sq.Ft.
    • 6 Evelyn Street Rental

      Price Upon Request

      6 Evelyn Street, Nantucket, MA

      • 3 Beds
      • 2 Baths
      • 990 Sq.Ft.
    • 8 North Gully Road Rental

      Price Upon Request

      8 North Gully Road, Nantucket, MA

      • 3 Beds
      • 3 Baths
      • 1,041 Sq.Ft.
    • 2 King Street Rental

      Price Upon Request

      2 King Street, Nantucket, MA

      • 4 Beds
      • 2 Baths
      • 1,438 Sq.Ft.
    • 20 Shell Street Rental

      Price Upon Request

      20 Shell Street, Nantucket, MA

      • 3 Beds
      • 1 Bath
      • 1,110 Sq.Ft.
    • 3 Towaddy Lane Rental

      Price Upon Request

      3 Towaddy Lane, Nantucket, MA

      • 3 Beds
      • 2 Baths
      • 1,338 Sq.Ft.
    • 25 Bank Street Rental

      Price Upon Request

      25 Bank Street, Nantucket, MA

      • 1 Bed
      • 2 Baths
      • 617 Sq.Ft.
    • 14 Plainfield Road Rental

      Price Upon Request

      14 Plainfield Road, Nantucket, MA

      • 5 Beds
      • 6 Baths
      • 4,239 Sq.Ft.
    • 17 Broadway Rental

      Price Upon Request

      17 Broadway, Nantucket, MA

      • 6 Beds
      • 4 Baths
      • 2,314 Sq.Ft.
    • 20 Coffin Street Rental

      Price Upon Request

      20 Coffin Street, Nantucket, MA

      • 4 Beds
      • 5 Baths
      • 2,880 Sq.Ft.
    • 35 King Street Rental

      Price Upon Request

      35 King Street, Nantucket, MA

      • 4 Beds
      • 2 Baths
      • 1,609 Sq.Ft.
    • 4 Plainfield Road Rental

      Price Upon Request

      4 Plainfield Road, Nantucket, MA

      • 6 Beds
      • 6 Baths
      • 3,883 Sq.Ft.
    • 55 Burnell Street Rental

      Price Upon Request

      55 Burnell Street, Nantucket, MA

      • 5 Beds
      • 5 Baths
    • 7 Meeting House Lane Rental

      Price Upon Request

      7 Meeting House Lane, Nantucket, MA

      • 4 Beds
      • 4 Baths
      • 2,632 Sq.Ft.
    • 81 Low Beach Road Rental

      Price Upon Request

      81 Low Beach Road, Nantucket, MA

      • 5 Beds
      • 5 Baths
      • 3,514 Sq.Ft.
    View All Properties