Leave a Message

Thank you for your message. We will be in touch with you shortly.

Home Search

Property Description

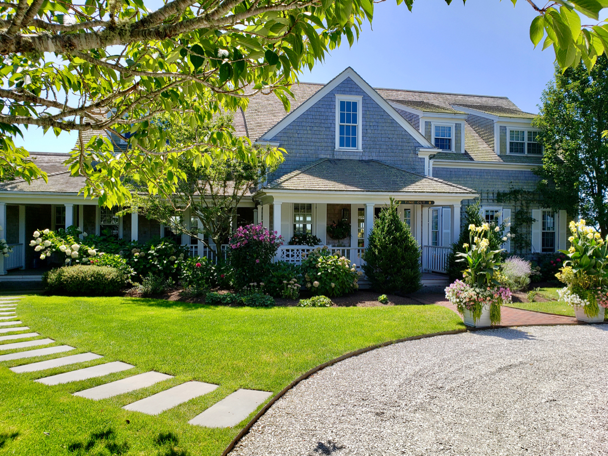
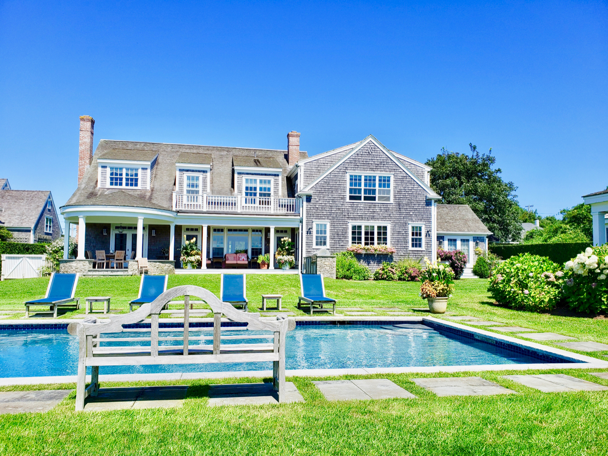
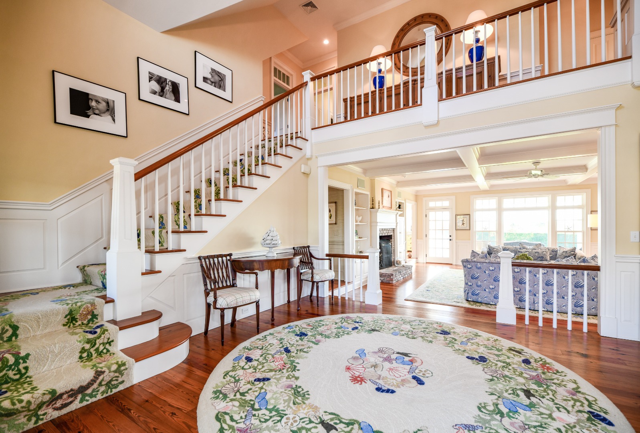
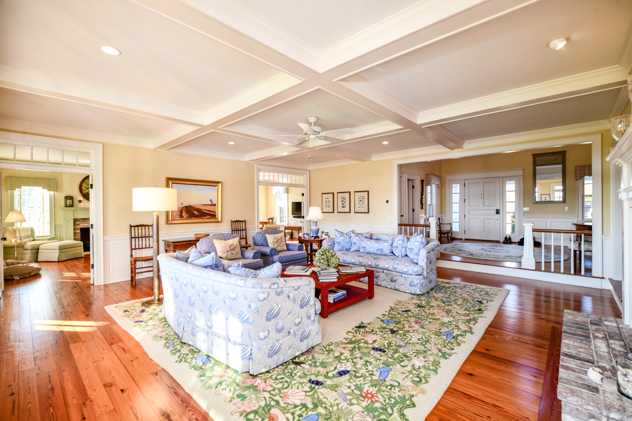
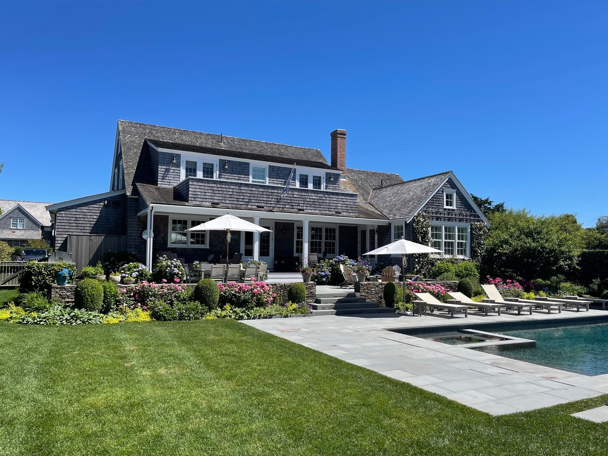
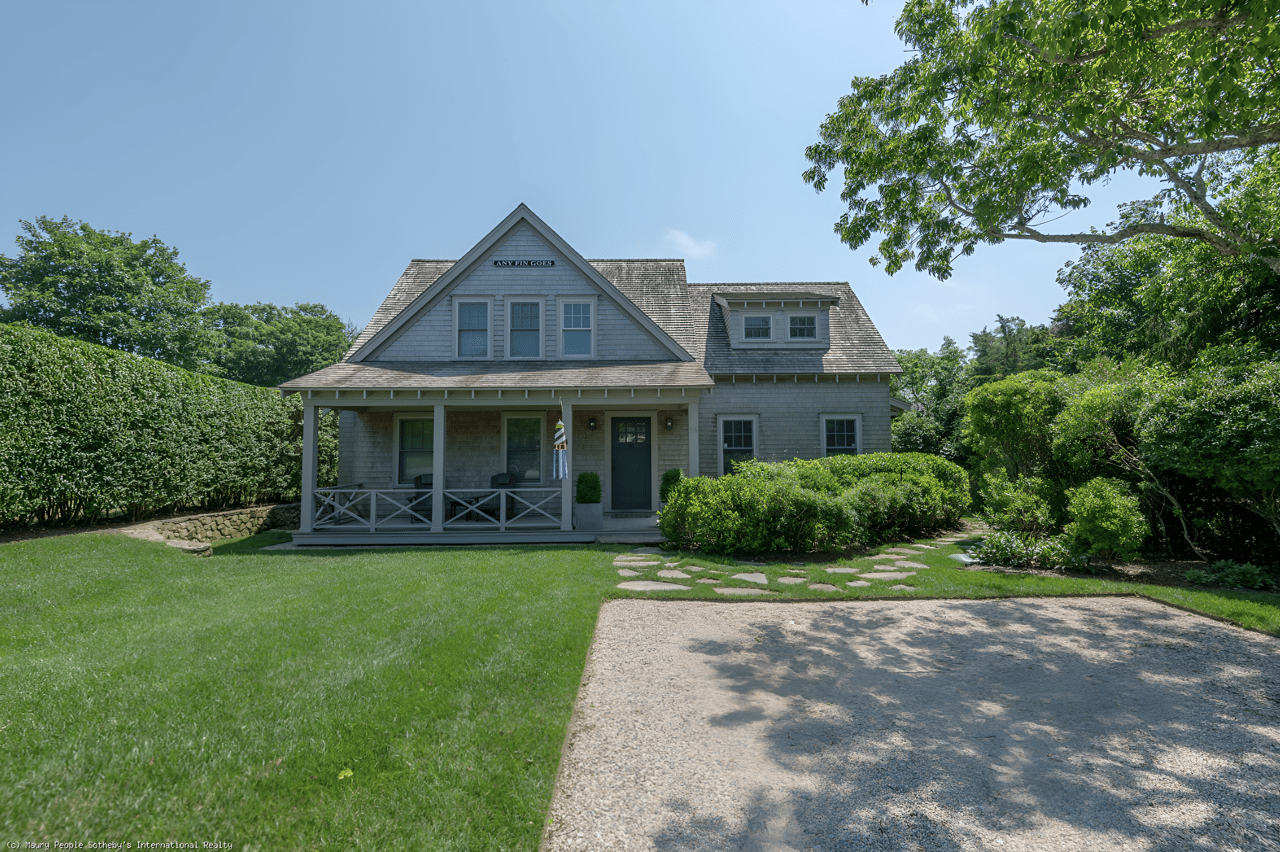
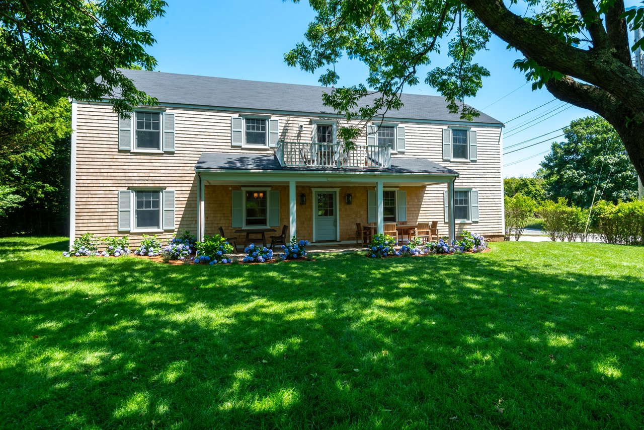
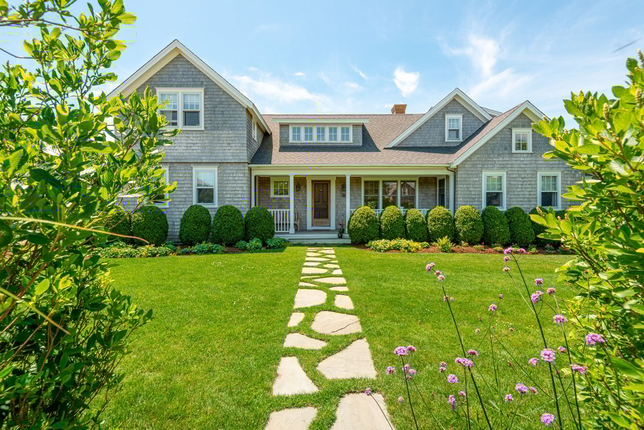
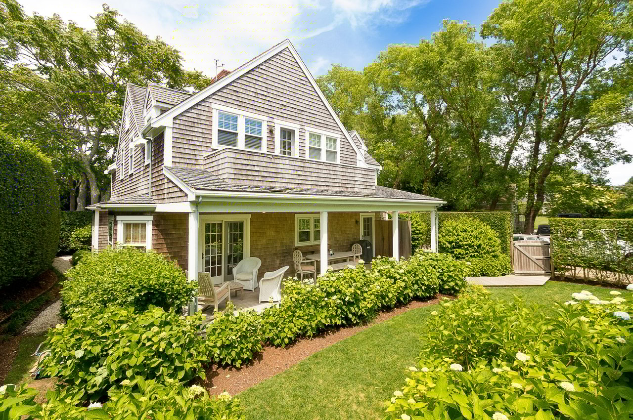
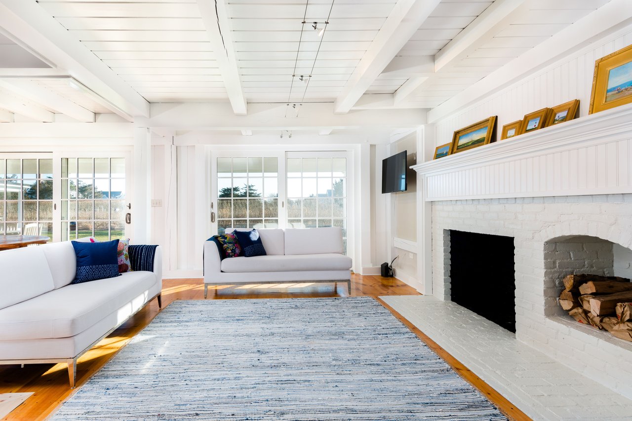
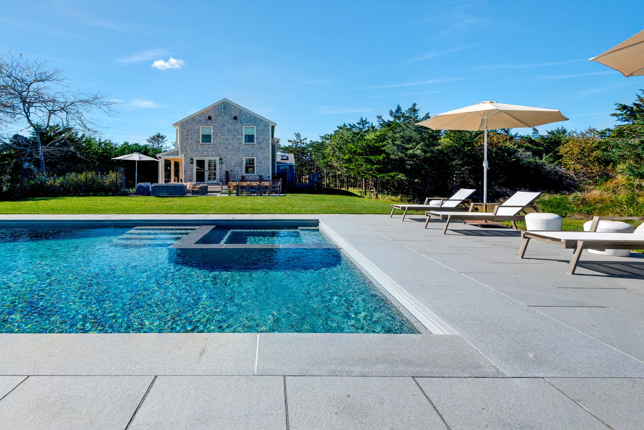
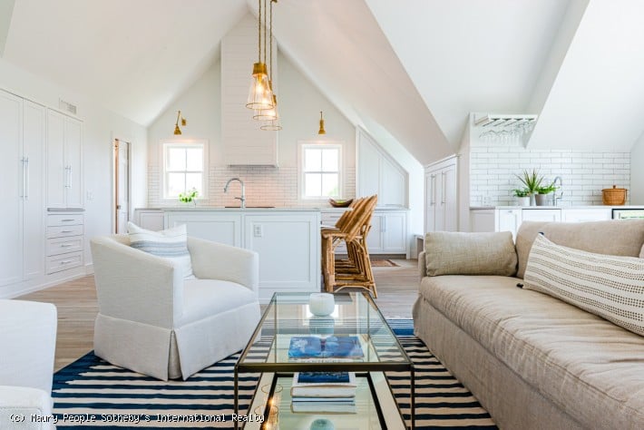
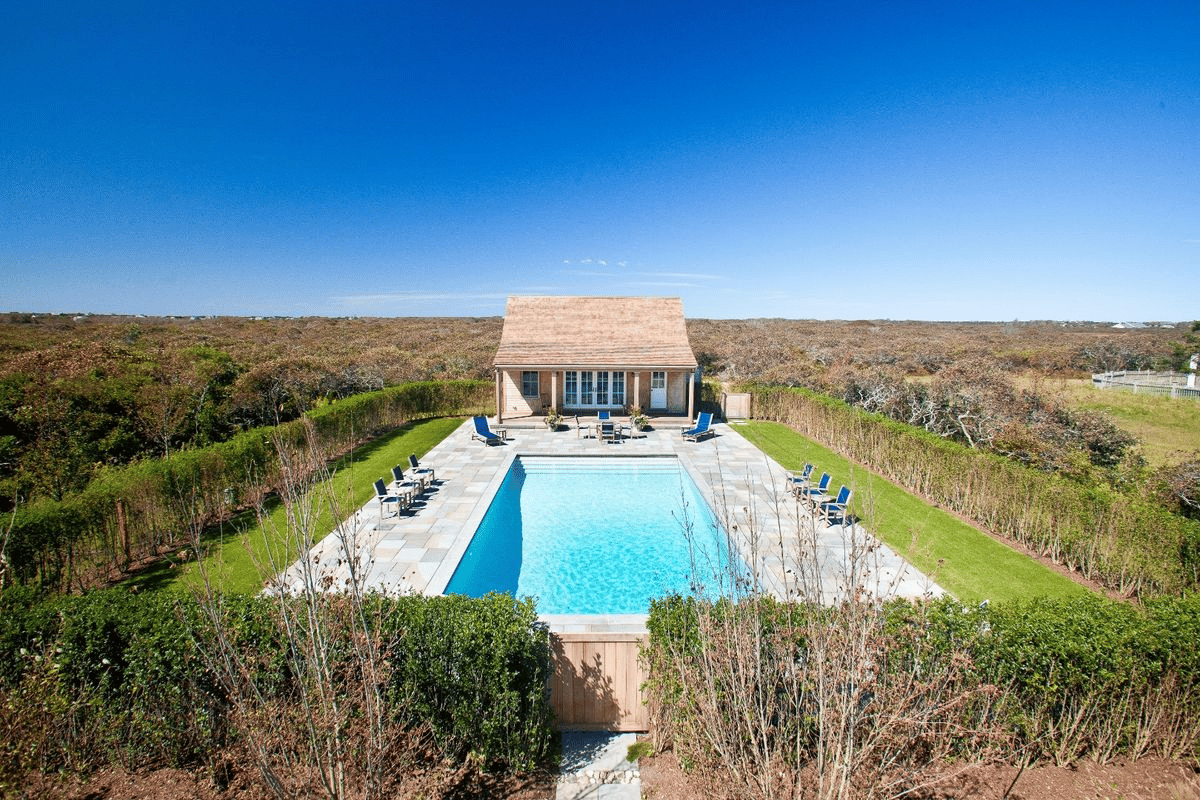
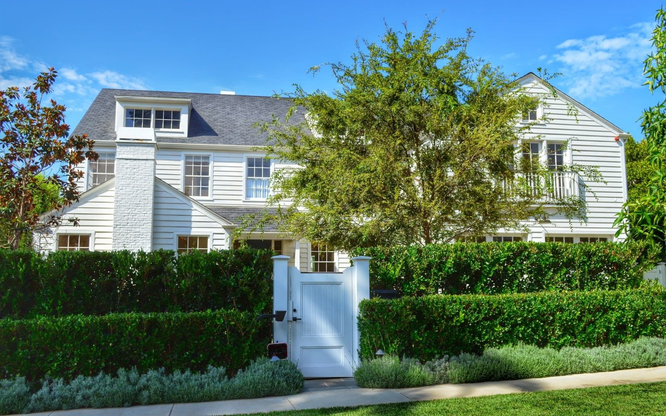
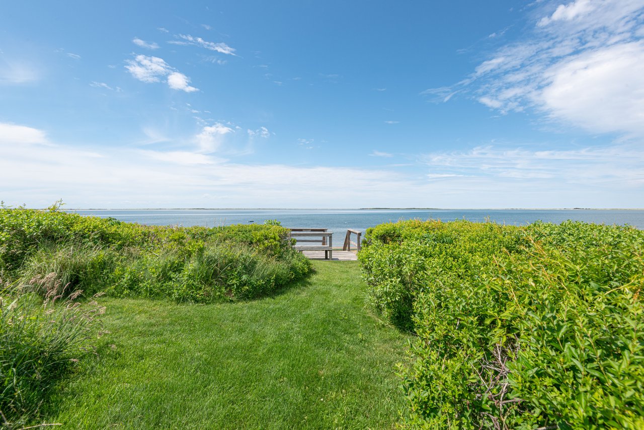
"Time Out" is situated on a large lot with a beautifully manicured yard featuring mature privet hedges and is 0.27 miles from the historic village of Sconset, a short walk or bike ride away. This private Sconset family compound was designed by Botticelli and Pohl and built by John Lampe, known island-wide for their superior-quality work. In addition to its close proximity to the village, 42 Main Street features an impressive circular white clamshell driveway with a generous setback from the main road, creating the sense of a large estate upon arrival. The south-facing backyard features a large 20'x 40' heated pool and a guest cottage, and extends beyond the hedge to acres of open land owned by the Sconset Land Trust. The main house offers three floors of living; an impressive entrance that leads to a sunken living room facing the sunny backyard with ample natural light, a large gourmet kitchen, formal dining room, pantry, laundry room, office, den, and a private guest suite. Upstairs are four large bedrooms, all ensuite, a deck off the primary with distant ocean views in addition to a finished basement designed for indoor entertaining for all ages. This multi-generational estate has been lovingly maintained for decades and is ready for the next family to enjoy all the wonderful amenities like golf and tennis that Sconset living has to offer!

Overview

Property Status
Sold
Lot Size
0.83 Acres
MLS ID
92883
Property Type
Residential
Year Built
2000

Features & Amenities

Total Area
6,635 Sq.Ft.
Neighborhood
Sconset
View Description
D/Oc, Pasture
Water Source
Town
Utilities
Cbl
Lot Features
none, Front, side and back
Parking
Circular Driveway in Front
Heat Type
GFHA
Fireplace
2
Appliances
Stove: Signature, Washer: 3- Maytag, Commercial Samsung Bosch
Other Interior Features
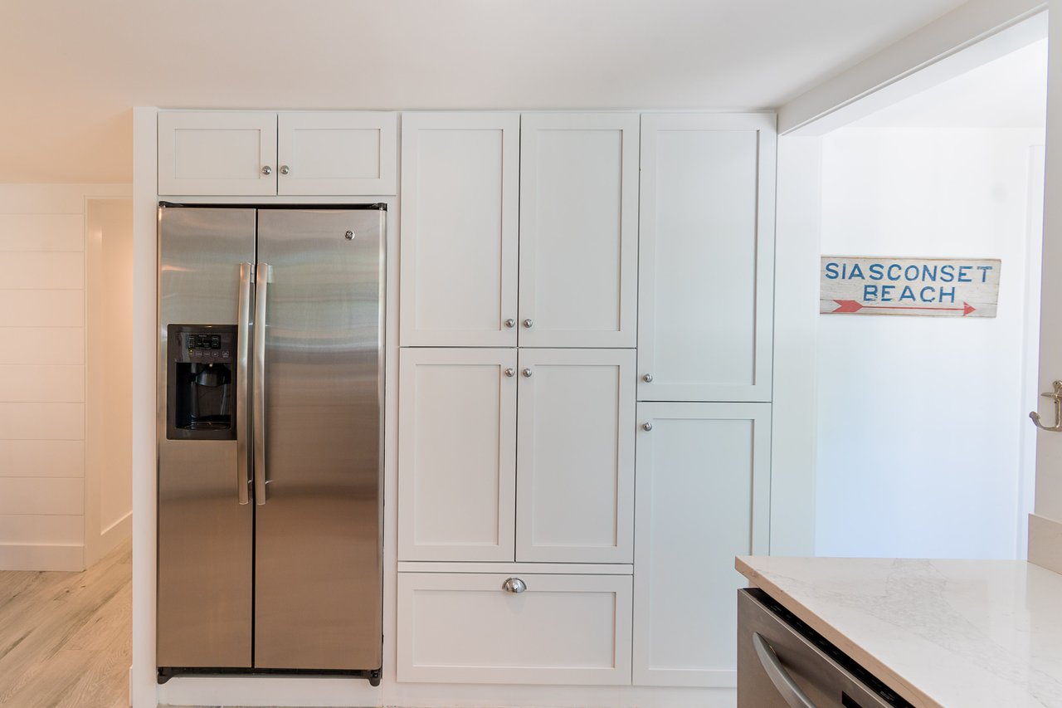
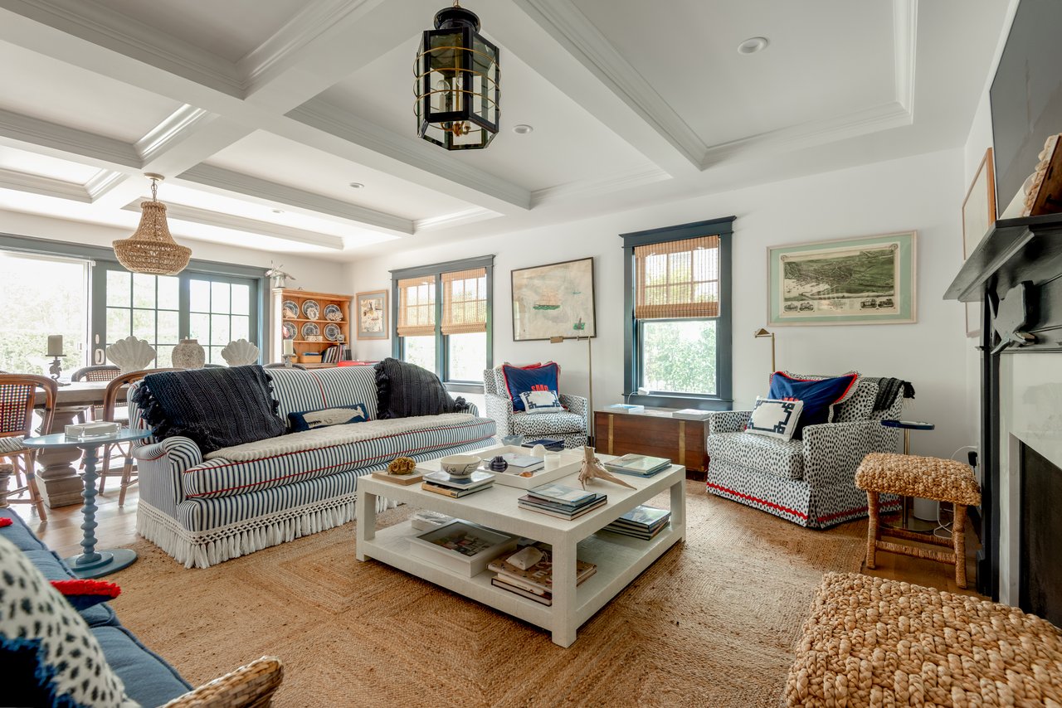
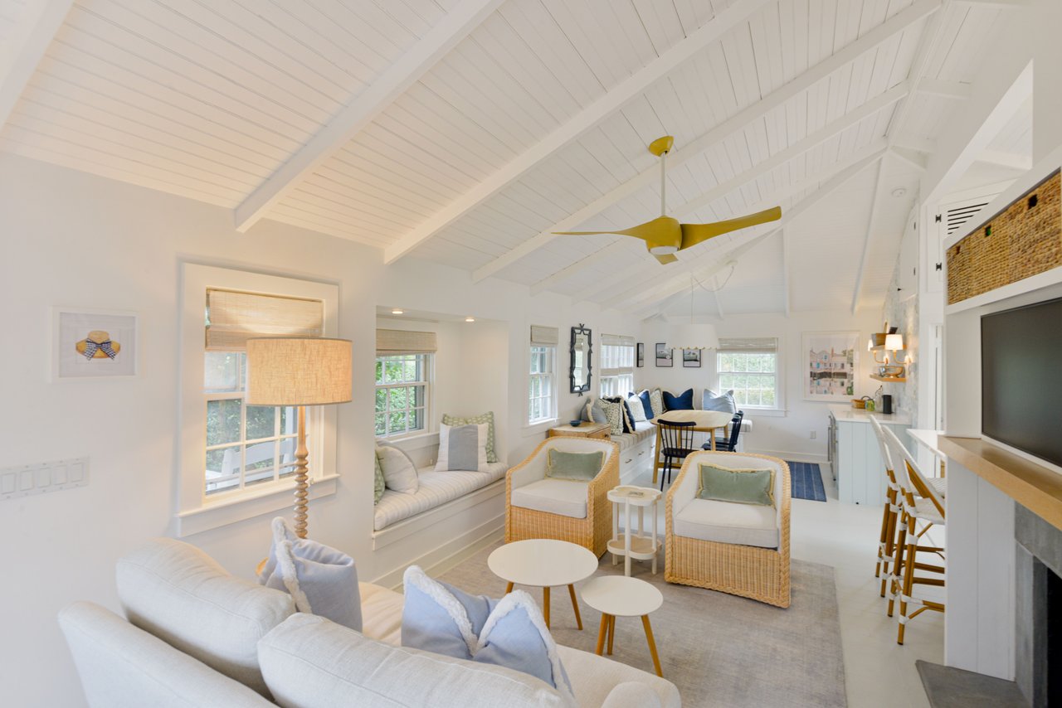
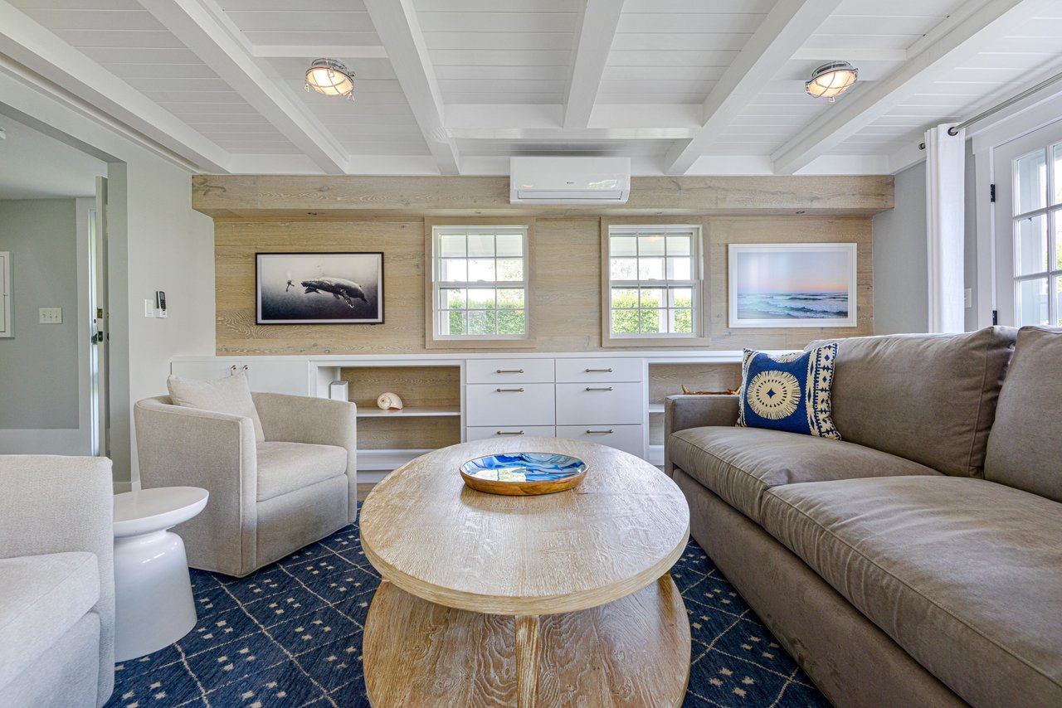
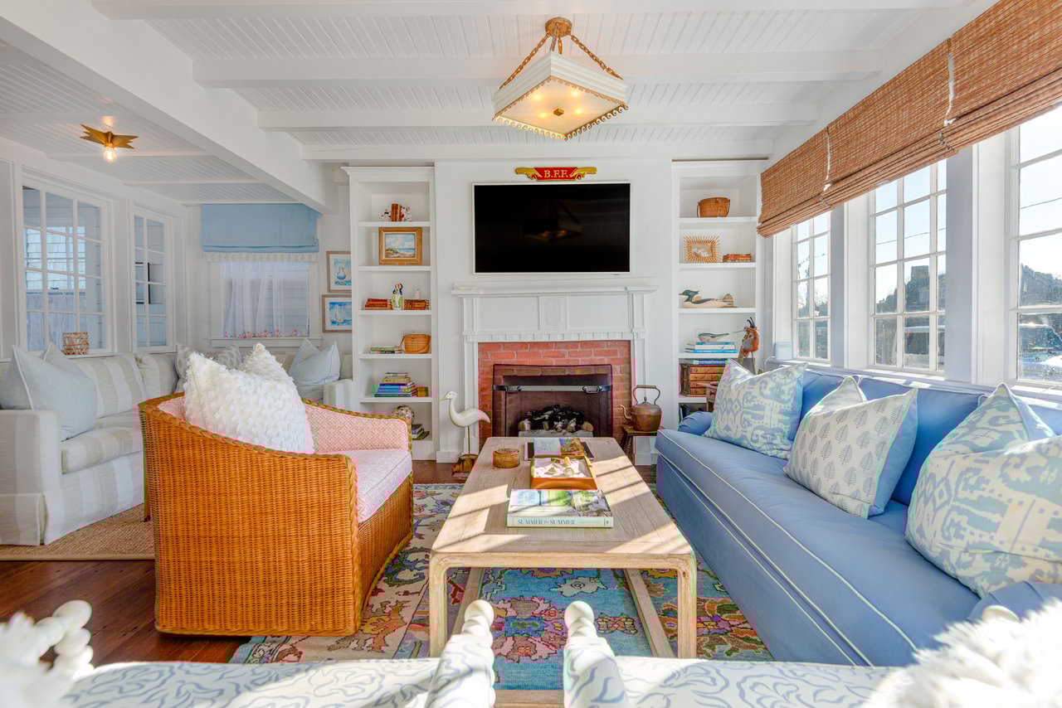
A, AC, Disp, Ins, Irr, OSh, Floor 1: Enter the grand foyer with a sprawling staircase, cathedral ceiling, powder room, and coat closet Step down into the sunken living room with a fireplace and built-in cabinetry, and a door leading to the back porch, outdoor kitchen, and pool area To the right of the living room are both a den and an office, each with a fireplace and French doors that open to a separate back porch with an outdoor dining area and built-in grill To the left of the living room are the dining room and kitchen The kitchen features pine floors, granite countertops, a wooden island with seating for three, along with a table and six chairs for breakfast and casual dining There is a separate bar area that is open to the formal dining room Behind the kitchen is another wing that includes a laundry room with a sink, a back hall with a door leading to the driveway, a guest bedroom with French doors opening to the yard and pool area, and an ensuite bathroom with a combination tub/shower, Floor 2: Up the grand staircase to the right is a bedroom with a window bench seat and an ensuite bathroom with a glass-enclosed tiled shower The master bedroom at the back of the house has two walk-in closets, a private deck, and an ensuite bathroom with a soaking tub and glass-enclosed tiled shower There are two additional guest bedrooms, each bedroom has a window seat and an ensuite bathroom with a combination tub/shower At the top of the staircase, there is a landing which overlooks the front foyer
Sewer
Septic Tank
Substructure
Poured
Other Exterior Features
Deck, Garden, Gym, Porch, P/Pool
Sales Price
$9,195,000
Real Estate Tax
$26,782/yr
Zoning
SR20

Downloads

42 Main Street

Schedule a Tour

We would love to help you see this beautiful home! As a full-service brokerage, we can help you tour. Please submit an offer, and answer questions about the buying process.
Thank you

for your interest in 42 Main Street, Nantucket, MA 02564

42 Main Street
Navigate
Sconset

Explore Sconset

Fosters a tight-knit community, with residents actively supporting local events.

read more
I'm Interested In
42 Main Street

or
  • CallChandra Miller

    License #9513613

    508.360.7777
  • pretitle

    Featured Properties

    • 12 King Street For Sale

      $3,300,000

      12 King Street, Nantucket, MA 02564

      • 5 Beds
      • 3 Baths
      • 2,396 Sq.Ft.
    • 16 Blackfish Lane Rental

      Price Upon Request

      16 Blackfish Lane, Nantucket, MA

      • 6 Beds
      • 7 Baths
      • 5,143 Sq.Ft.
    • 14 Clifton Street Rental

      Price Upon Request

      14 Clifton Street, Nantucket, MA

      • 5 Beds
      • 7 Baths
      • 4,414 Sq.Ft.
    • 1 Sconset Ave Rental

      Price Upon Request

      1 Sconset Ave, Nantucket, MA

      • 6 Beds
      • 4 Baths
      • 1,568 Sq.Ft.
    • 3 Sconset Ave Rental

      Price Upon Request

      3 Sconset Ave, Nantucket, MA

      • 4 Beds
      • 1,830 Sq.Ft.
    • 6 Sconset Ave Rental

      Price Upon Request

      6 Sconset Ave, Nantucket, MA

      • 4 Beds
      • 5 Baths
      • 4,105 Sq.Ft.
    • 5 Magnolia Ave Rental

      Price Upon Request

      5 Magnolia Ave, Nantucket, MA

      • 5 Beds
      • 3 Baths
      • 2,175 Sq.Ft.
    • 18 West Sankaty Road Rental

      Price Upon Request

      18 West Sankaty Road, Nantucket, MA

      • 4 Beds
      • 3 Baths
      • 1,271 Sq.Ft.
    • 6 Evelyn Street Rental

      Price Upon Request

      6 Evelyn Street, Nantucket, MA

      • 3 Beds
      • 2 Baths
      • 990 Sq.Ft.
    • 8 North Gully Road Rental

      Price Upon Request

      8 North Gully Road, Nantucket, MA

      • 3 Beds
      • 3 Baths
      • 1,041 Sq.Ft.
    • 2 King Street Rental

      Price Upon Request

      2 King Street, Nantucket, MA

      • 4 Beds
      • 2 Baths
      • 1,438 Sq.Ft.
    • 20 Shell Street Rental

      Price Upon Request

      20 Shell Street, Nantucket, MA

      • 3 Beds
      • 1 Bath
      • 1,110 Sq.Ft.
    • 3 Towaddy Lane Rental

      Price Upon Request

      3 Towaddy Lane, Nantucket, MA

      • 3 Beds
      • 2 Baths
      • 1,338 Sq.Ft.
    • 25 Bank Street Rental

      Price Upon Request

      25 Bank Street, Nantucket, MA

      • 1 Bed
      • 2 Baths
      • 617 Sq.Ft.
    • 14 Plainfield Road Rental

      Price Upon Request

      14 Plainfield Road, Nantucket, MA

      • 5 Beds
      • 6 Baths
      • 4,239 Sq.Ft.
    • 17 Broadway Rental

      Price Upon Request

      17 Broadway, Nantucket, MA

      • 6 Beds
      • 4 Baths
      • 2,314 Sq.Ft.
    • 20 Coffin Street Rental

      Price Upon Request

      20 Coffin Street, Nantucket, MA

      • 4 Beds
      • 5 Baths
      • 2,880 Sq.Ft.
    • 35 King Street Rental

      Price Upon Request

      35 King Street, Nantucket, MA

      • 4 Beds
      • 2 Baths
      • 1,609 Sq.Ft.
    • 4 Plainfield Road Rental

      Price Upon Request

      4 Plainfield Road, Nantucket, MA

      • 6 Beds
      • 6 Baths
      • 3,883 Sq.Ft.
    • 55 Burnell Street Rental

      Price Upon Request

      55 Burnell Street, Nantucket, MA

      • 5 Beds
      • 5 Baths
    • 7 Meeting House Lane Rental

      Price Upon Request

      7 Meeting House Lane, Nantucket, MA

      • 4 Beds
      • 4 Baths
      • 2,632 Sq.Ft.
    • 81 Low Beach Road Rental

      Price Upon Request

      81 Low Beach Road, Nantucket, MA

      • 5 Beds
      • 5 Baths
      • 3,514 Sq.Ft.
    View All Properties