Leave a Message

Thank you for your message. We will be in touch with you shortly.

Home Search

Property Description

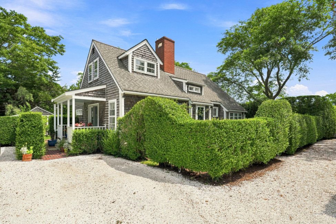
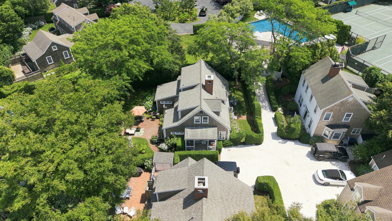
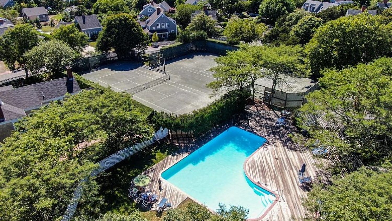
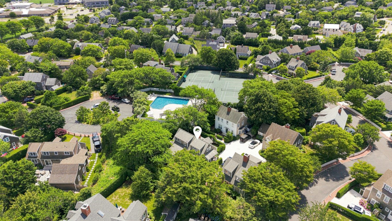
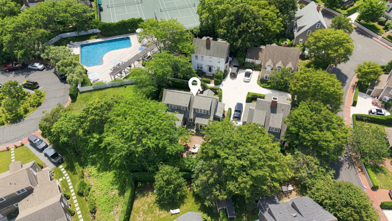
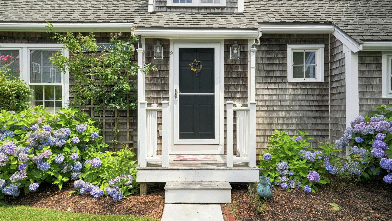
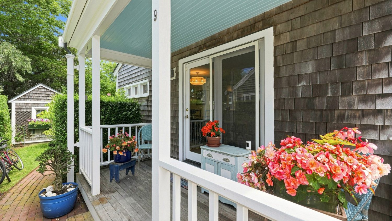
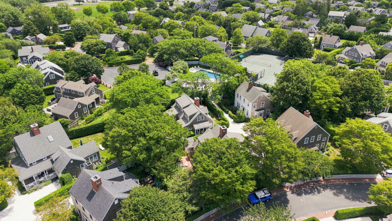
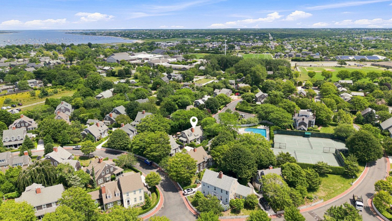
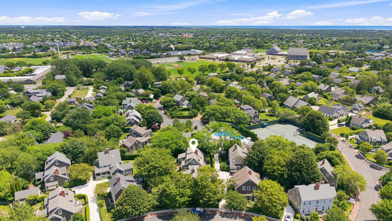
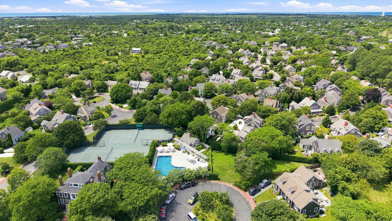
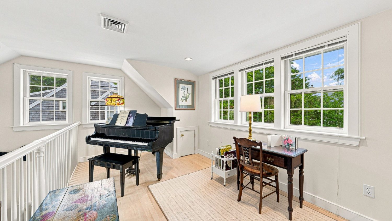
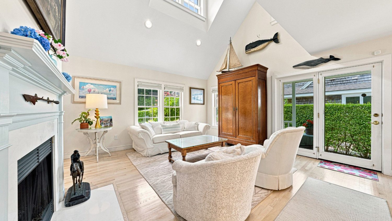
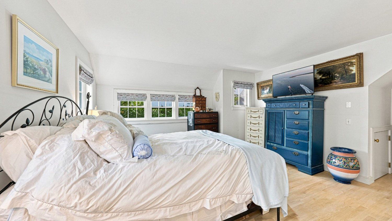
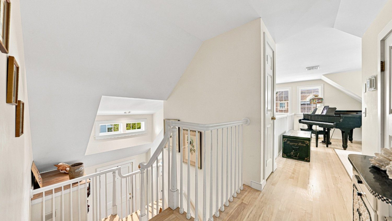
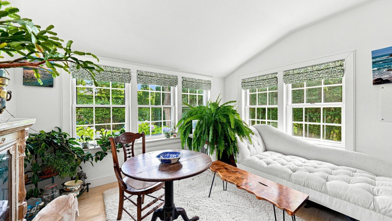
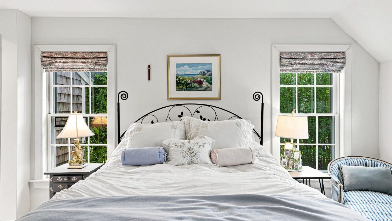
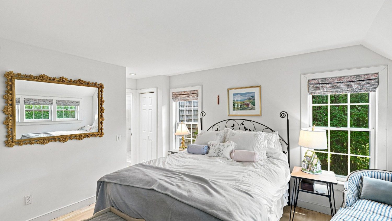
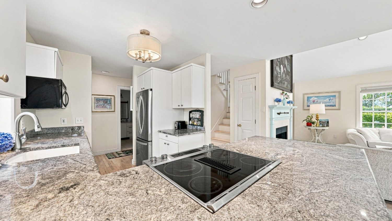
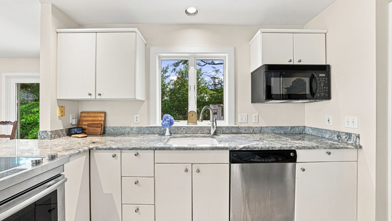
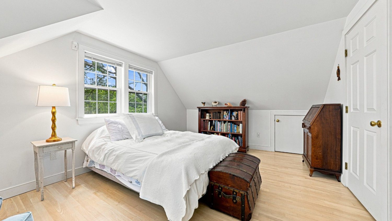
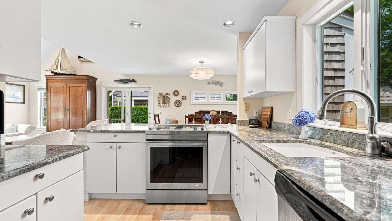
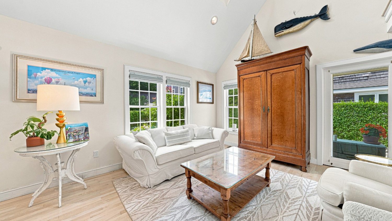
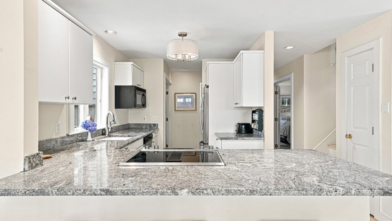
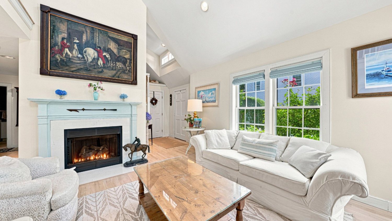
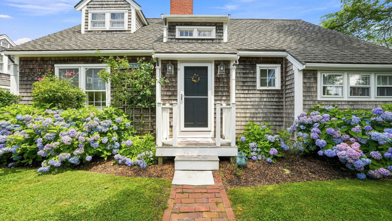
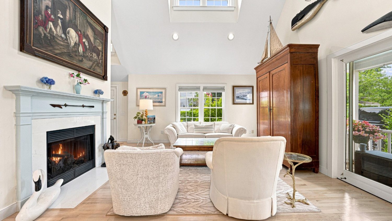
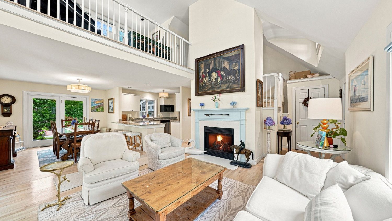
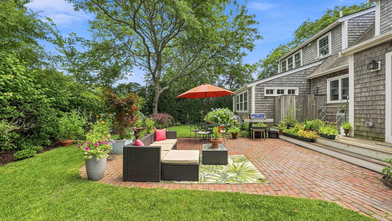
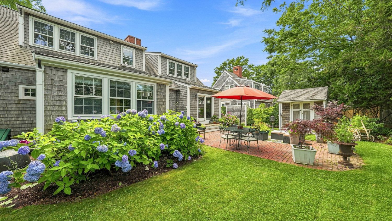
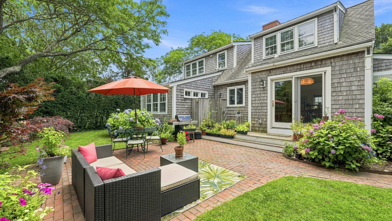
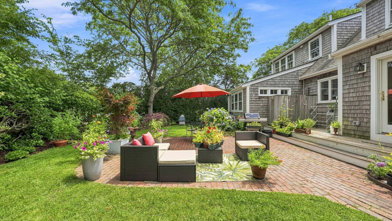
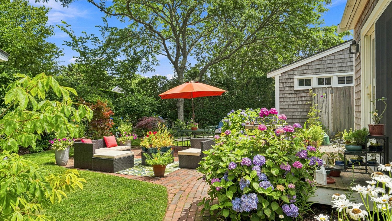
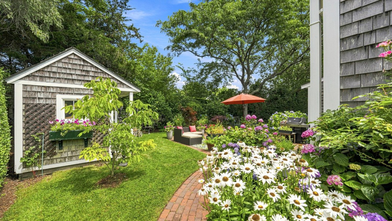
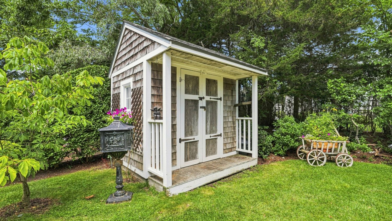
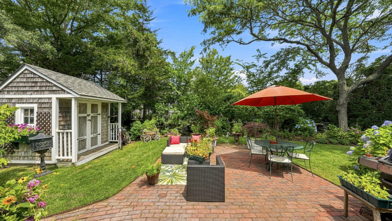
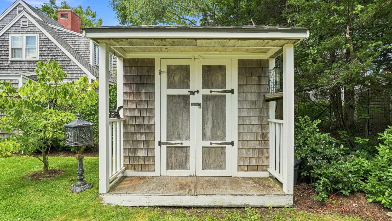
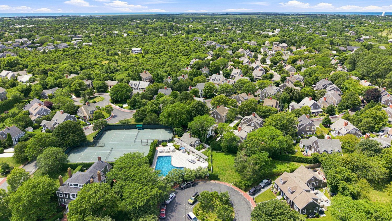
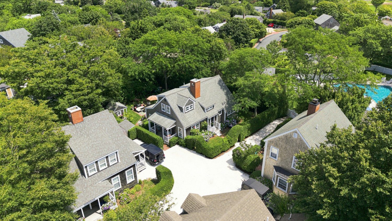
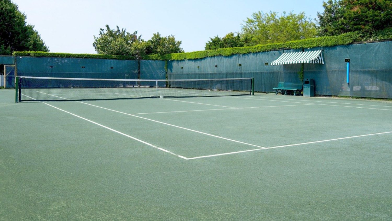
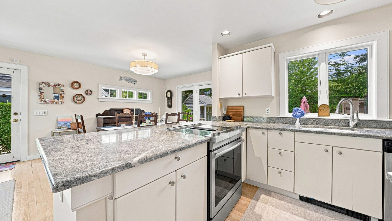
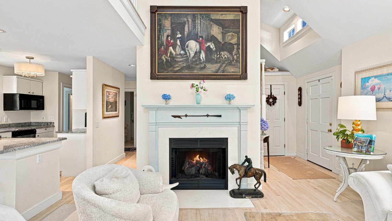
Step inside one of Nashaquisset's most enchanting homes, where charm, character and thoughtful updates come together in perfect harmony. Tucked away on a shell path, this beloved three bedroom Sankaty Cottage, is every bit as magical inside as it is outside. Outside, the expansive backyard, affectionately known as the "Secret Garden" is a peaceful retreat filled with mature landscaping, colorful gardens, a storage shed and an inviting patio. Creating a truly special setting for relaxing or entertaining. Inside, the home has been beautifully maintained and enhanced with numerous upgrades, including a new gas fireplace, high energy efficient heat pump, painted inside and out. Ask listing Broker for a full list of upgrades. An existing loft offers the potential to create a fourth bedroom, while available 250 sqft of additional ground cover provides future expansion opportunities, allowing the property to evolve with your needs for years to come. Nashaquisset residents enjoy beautifully maintained grounds, Har-Tru tennis courts, a heated swimming pool, a rental program, management and a vibrant sense of community - all just moments from Downtown Nantucket and several beaches. This is your golden opportunity to access the highly sought after community of Nashaquisset.

Overview

Property Status
Sold
Date Sold
September 23, 2026
Lot Size
5,524 Sq.Ft.
MLS ID
93293
Property Type
Condo
Year Built
1993

Features & Amenities

Total Area
1,748 Sq.Ft.
Neighborhood
Nantucket
View Description
None, Res
Water Source
Town
Utilities
Cbl
Lot Features
See Deed, A secret garden
Parking
Yes
Heat Type
GFHA
Fireplace
Yes/Gas
Appliances
Stove: Yes, Washer: Yes
Other Interior Features
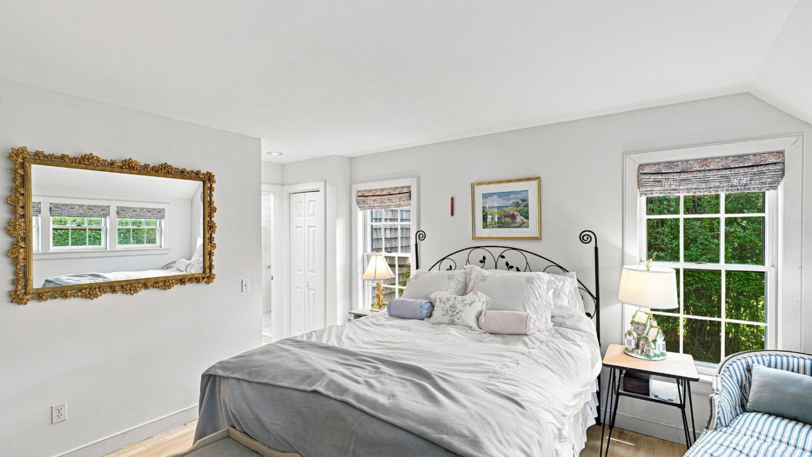
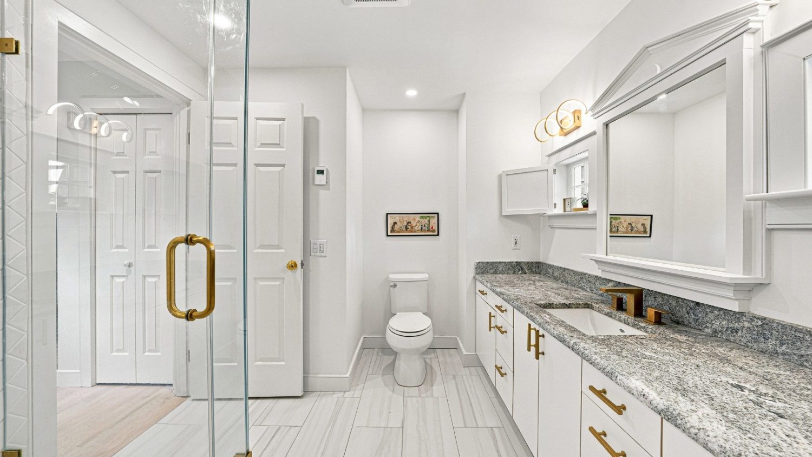
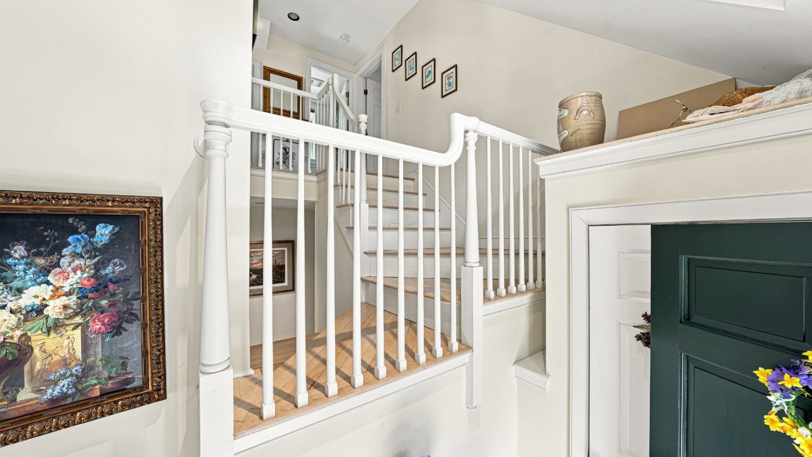
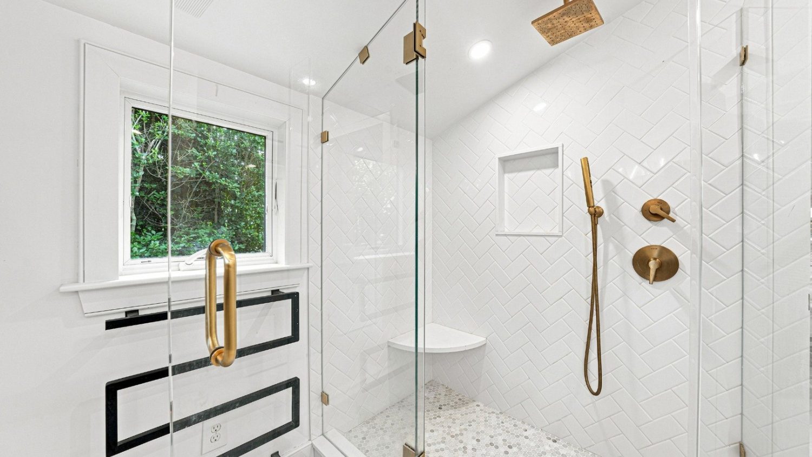
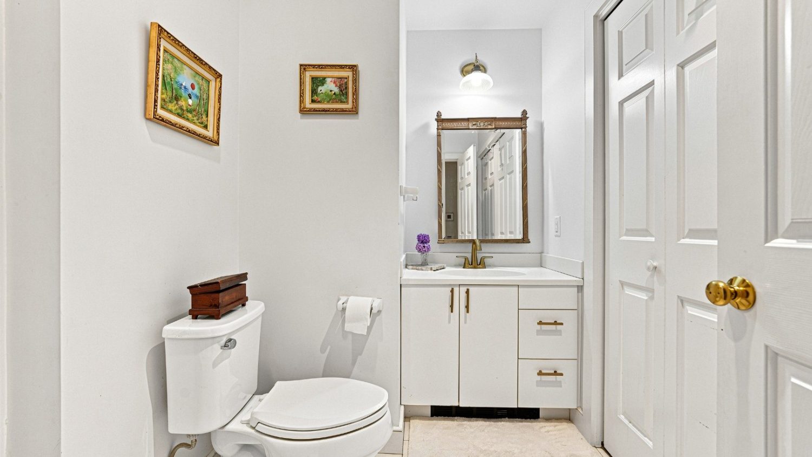
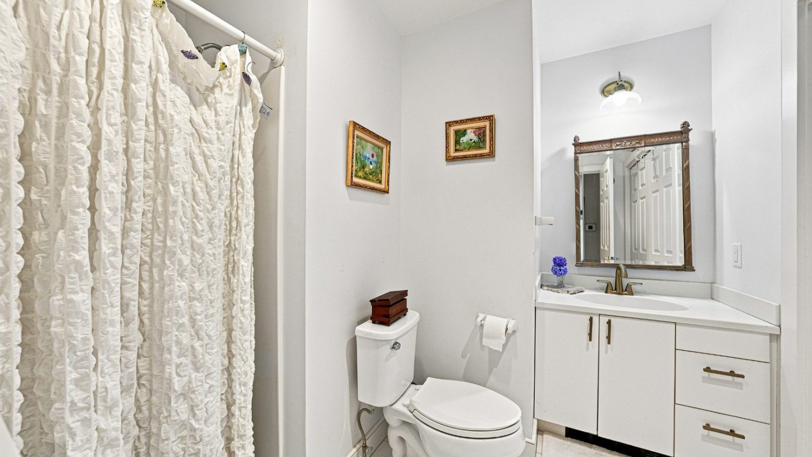
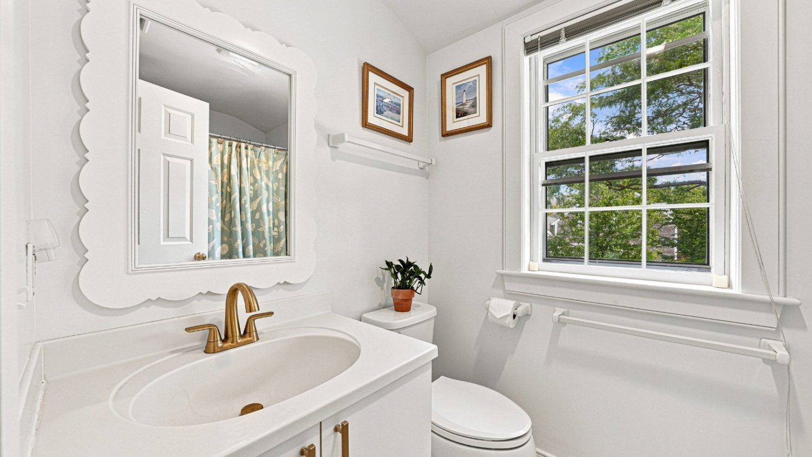
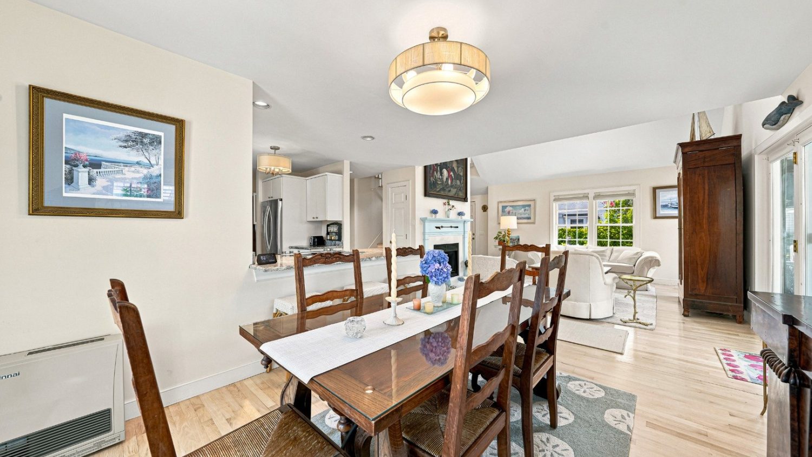
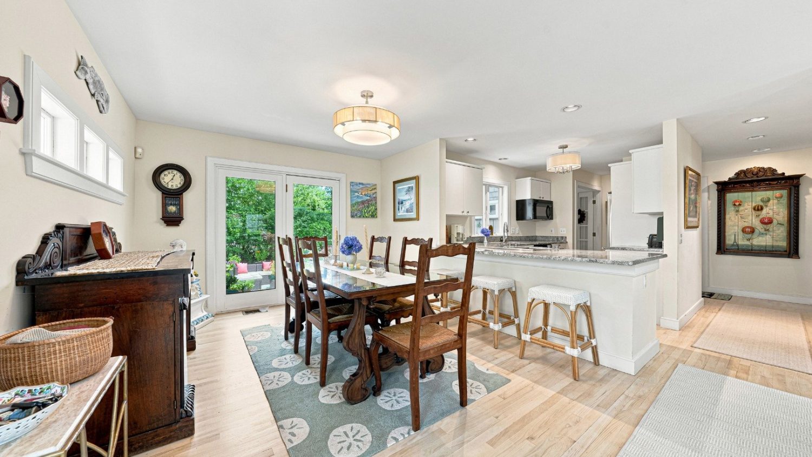
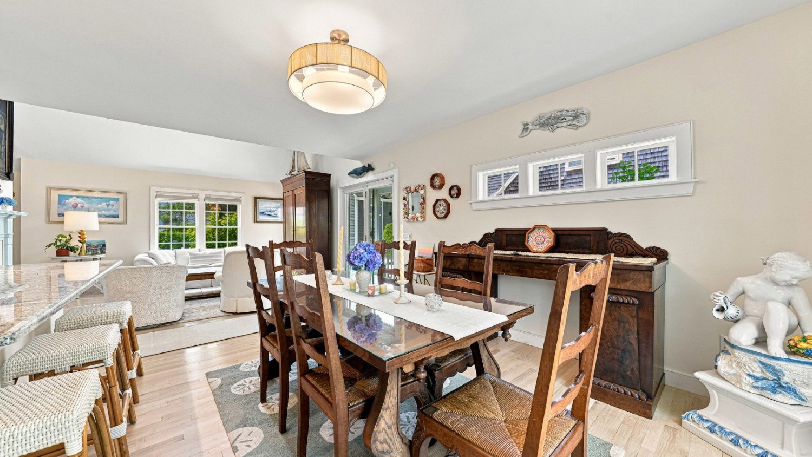
AC, Ins, Irr, OSh, Floor 1: Step into this bright, open-concept home featuring vaulted ceilings that create a spacious and inviting living area The thoughtfully designed layout includes a dining area and an updated kitchen, perfect for everyday living and entertaining A full hallway bathroom, convenient full size laundry area and a private denwith a closet and sliding glass doors leading to the rear patio and outdoor showeroffer exceptional flexibility as a home office, guest room, or additional bedroom The generously sized primary suite features an updated en-suite bathroom and two closets, providing ample storage and a comfortable private retreat, Floor 2: The second level offers a light-filled loft overlooking the main living area, providing a versatile space for additional living, a home office, or overflow sleeping accommodations A full hallway bathroom and a spacious guest bedroom complete this level For those seeking additional privacy, the loft can easily be enclosed to create a fourth bedroom, as many homeowners have done throughout the Nashaquisset community
Sewer
Twn
Substructure
Crawl space
Other Exterior Features
C/Pool, C/Tennis, Garden, Porch, Patio
Sales Price
$2,600,000
Real Estate Tax
$6,027/yr
HOA
$12,000/yr
Zoning
R10

Downloads

9 Autopscot Circle

Schedule a Tour

We would love to help you see this beautiful home! As a full-service brokerage, we can help you tour. Please submit an offer, and answer questions about the buying process.

Thank you

for your interest in 9 Autopscot Circle, Nantucket, MA 02554

9 Autopscot Circle
Navigate
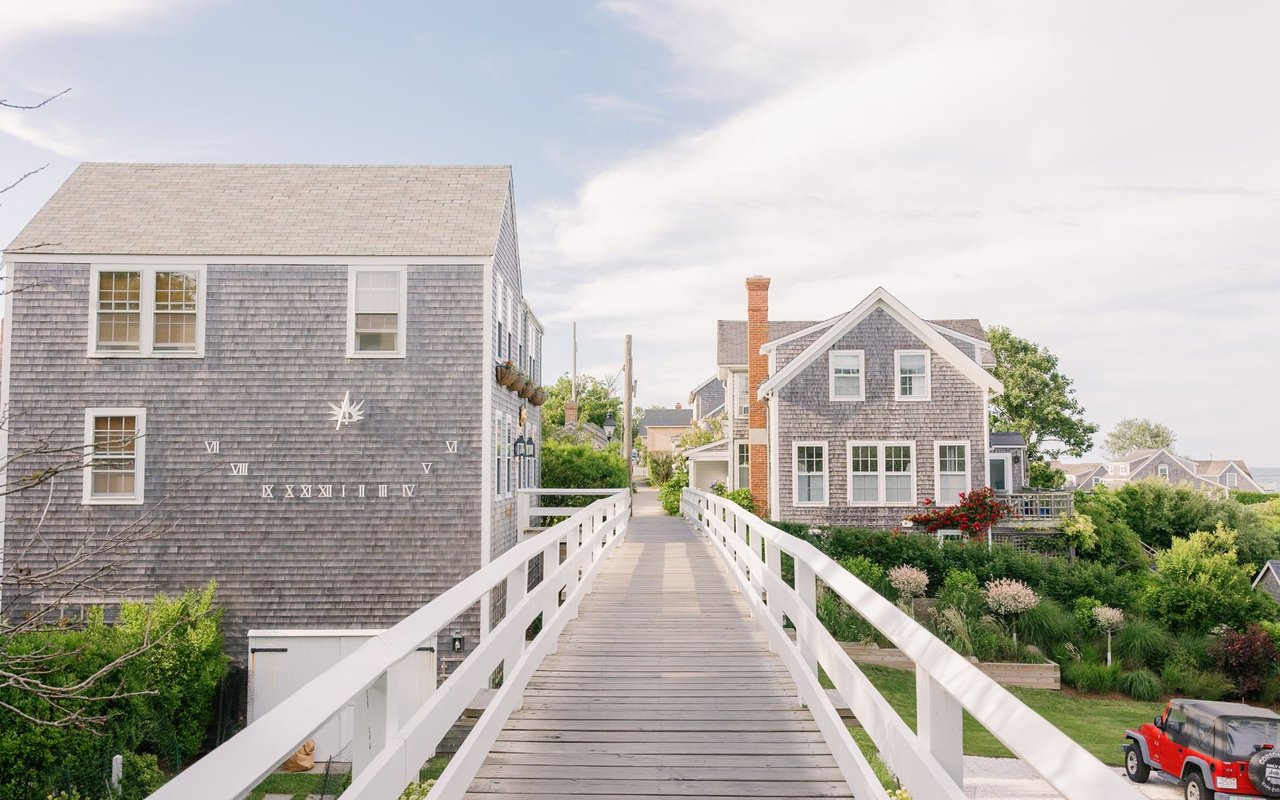
White-railed boardwalk between gray-shingled Nantucket homes, with a large Roman-numeral wall clock.

Explore Nantucket

read more

I'm Interested In

9 Autopscot Circle

or
  • CallChandra Miller

    License #9513613

    508.360.7777
  • pretitle

    Featured Properties

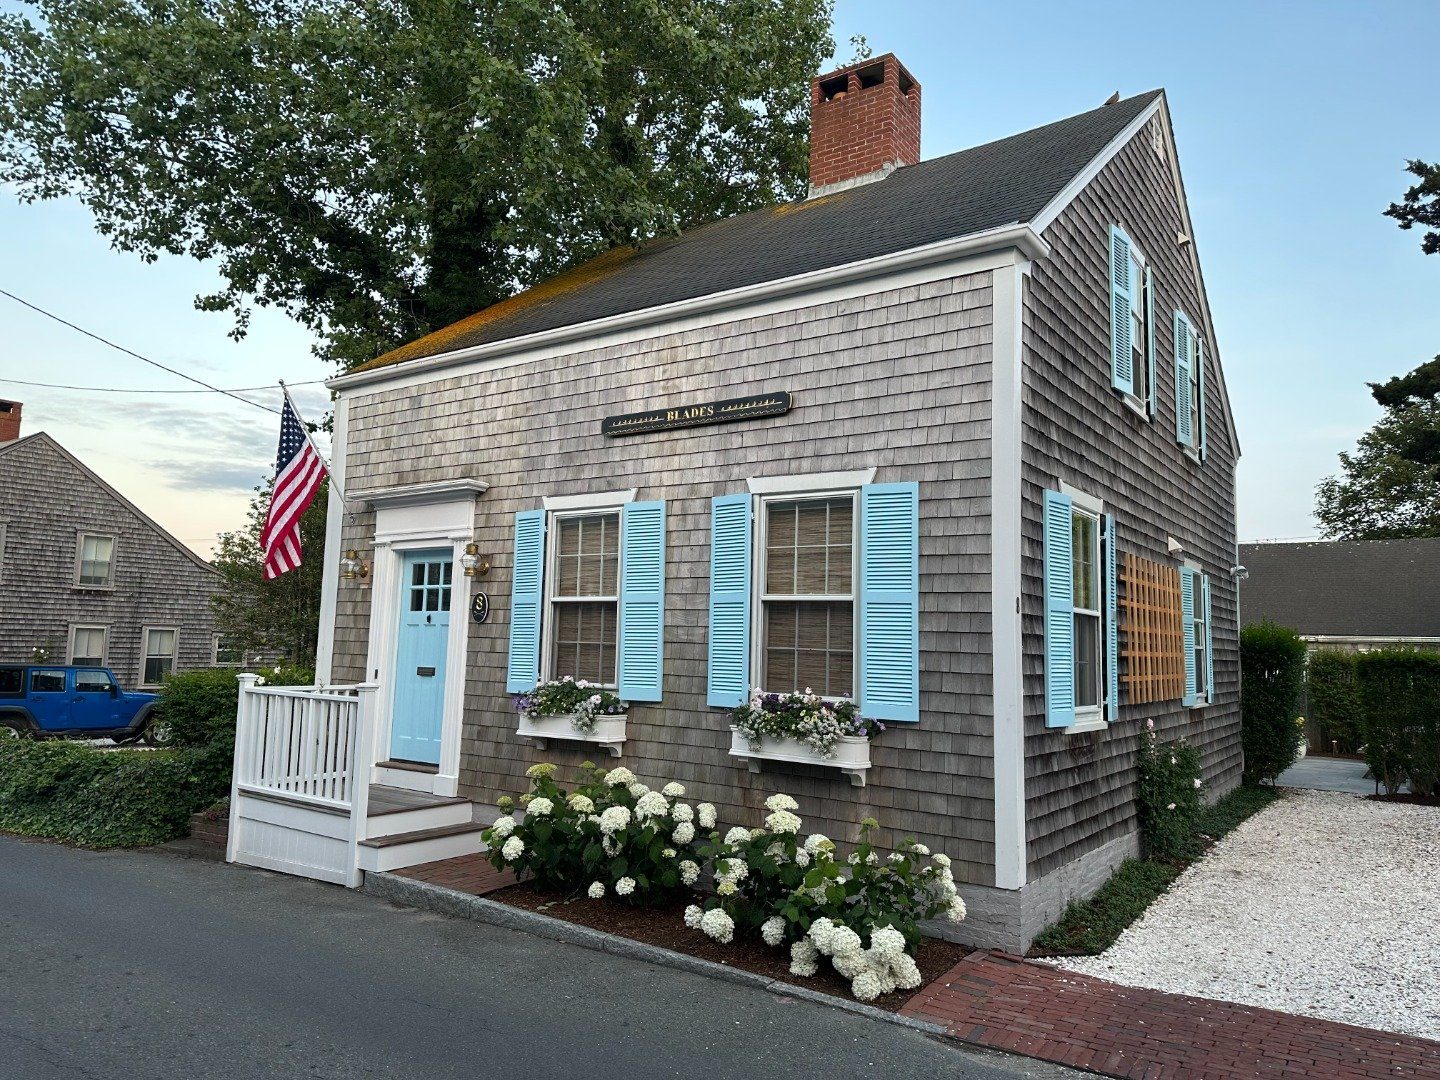
    • Gray shingle house with blue shutters, a brick chimney, and white hydrangeas along the front. Pending

      $3,595,000

      8 East Dover Street, Nantucket, MA 02554
      • 4 Beds
      • 3 Baths
      • 1,820 Sq.Ft.
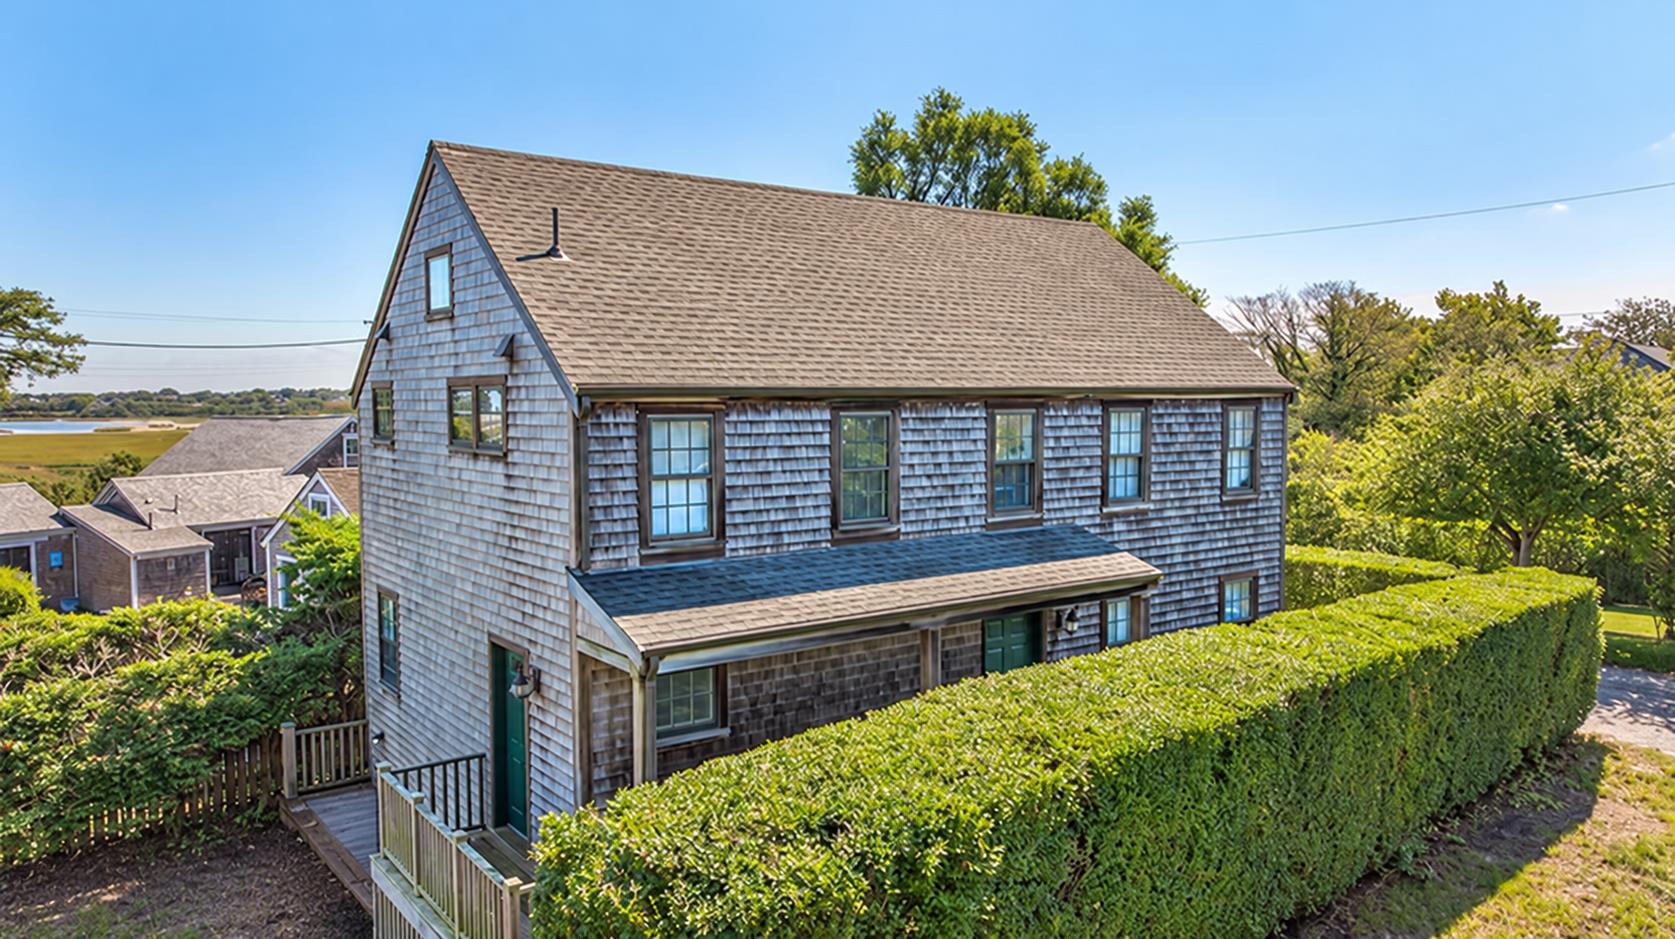
    • Cedar-shingle Nantucket home with a steep gabled roof, clipped hedges, and distant water. For Sale

      $2,635,000

      3 Cherry Street, Nantucket, MA 02554

      • 4 Beds
      • 3 Baths
      • 2,333 Sq.Ft.
    View All Properties